San Antonio & Bulverde
OneWay Remodel builds full custom kitchens in San Antonio and Bulverde, finished in 2 to 4 weeks rather than the 3 to 4 months a showroom quotes. Cabinets are cut to your kitchen’s real dimensions and scribed to walls that are rarely plumb. Owner Hayne Wolmarans supervises every job. Licensed RBC-22-01411.
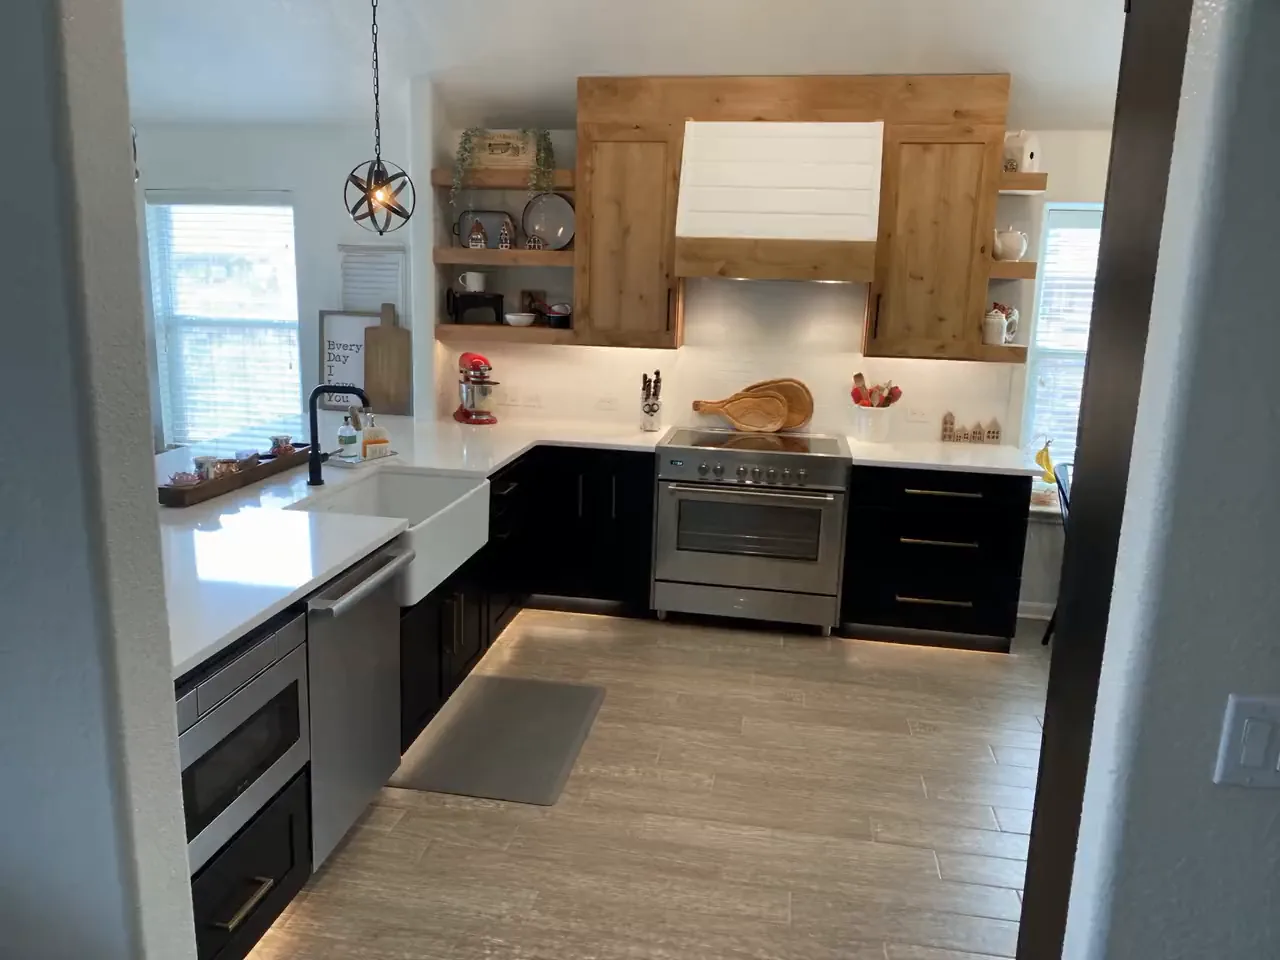
Fair Oaks Ranch
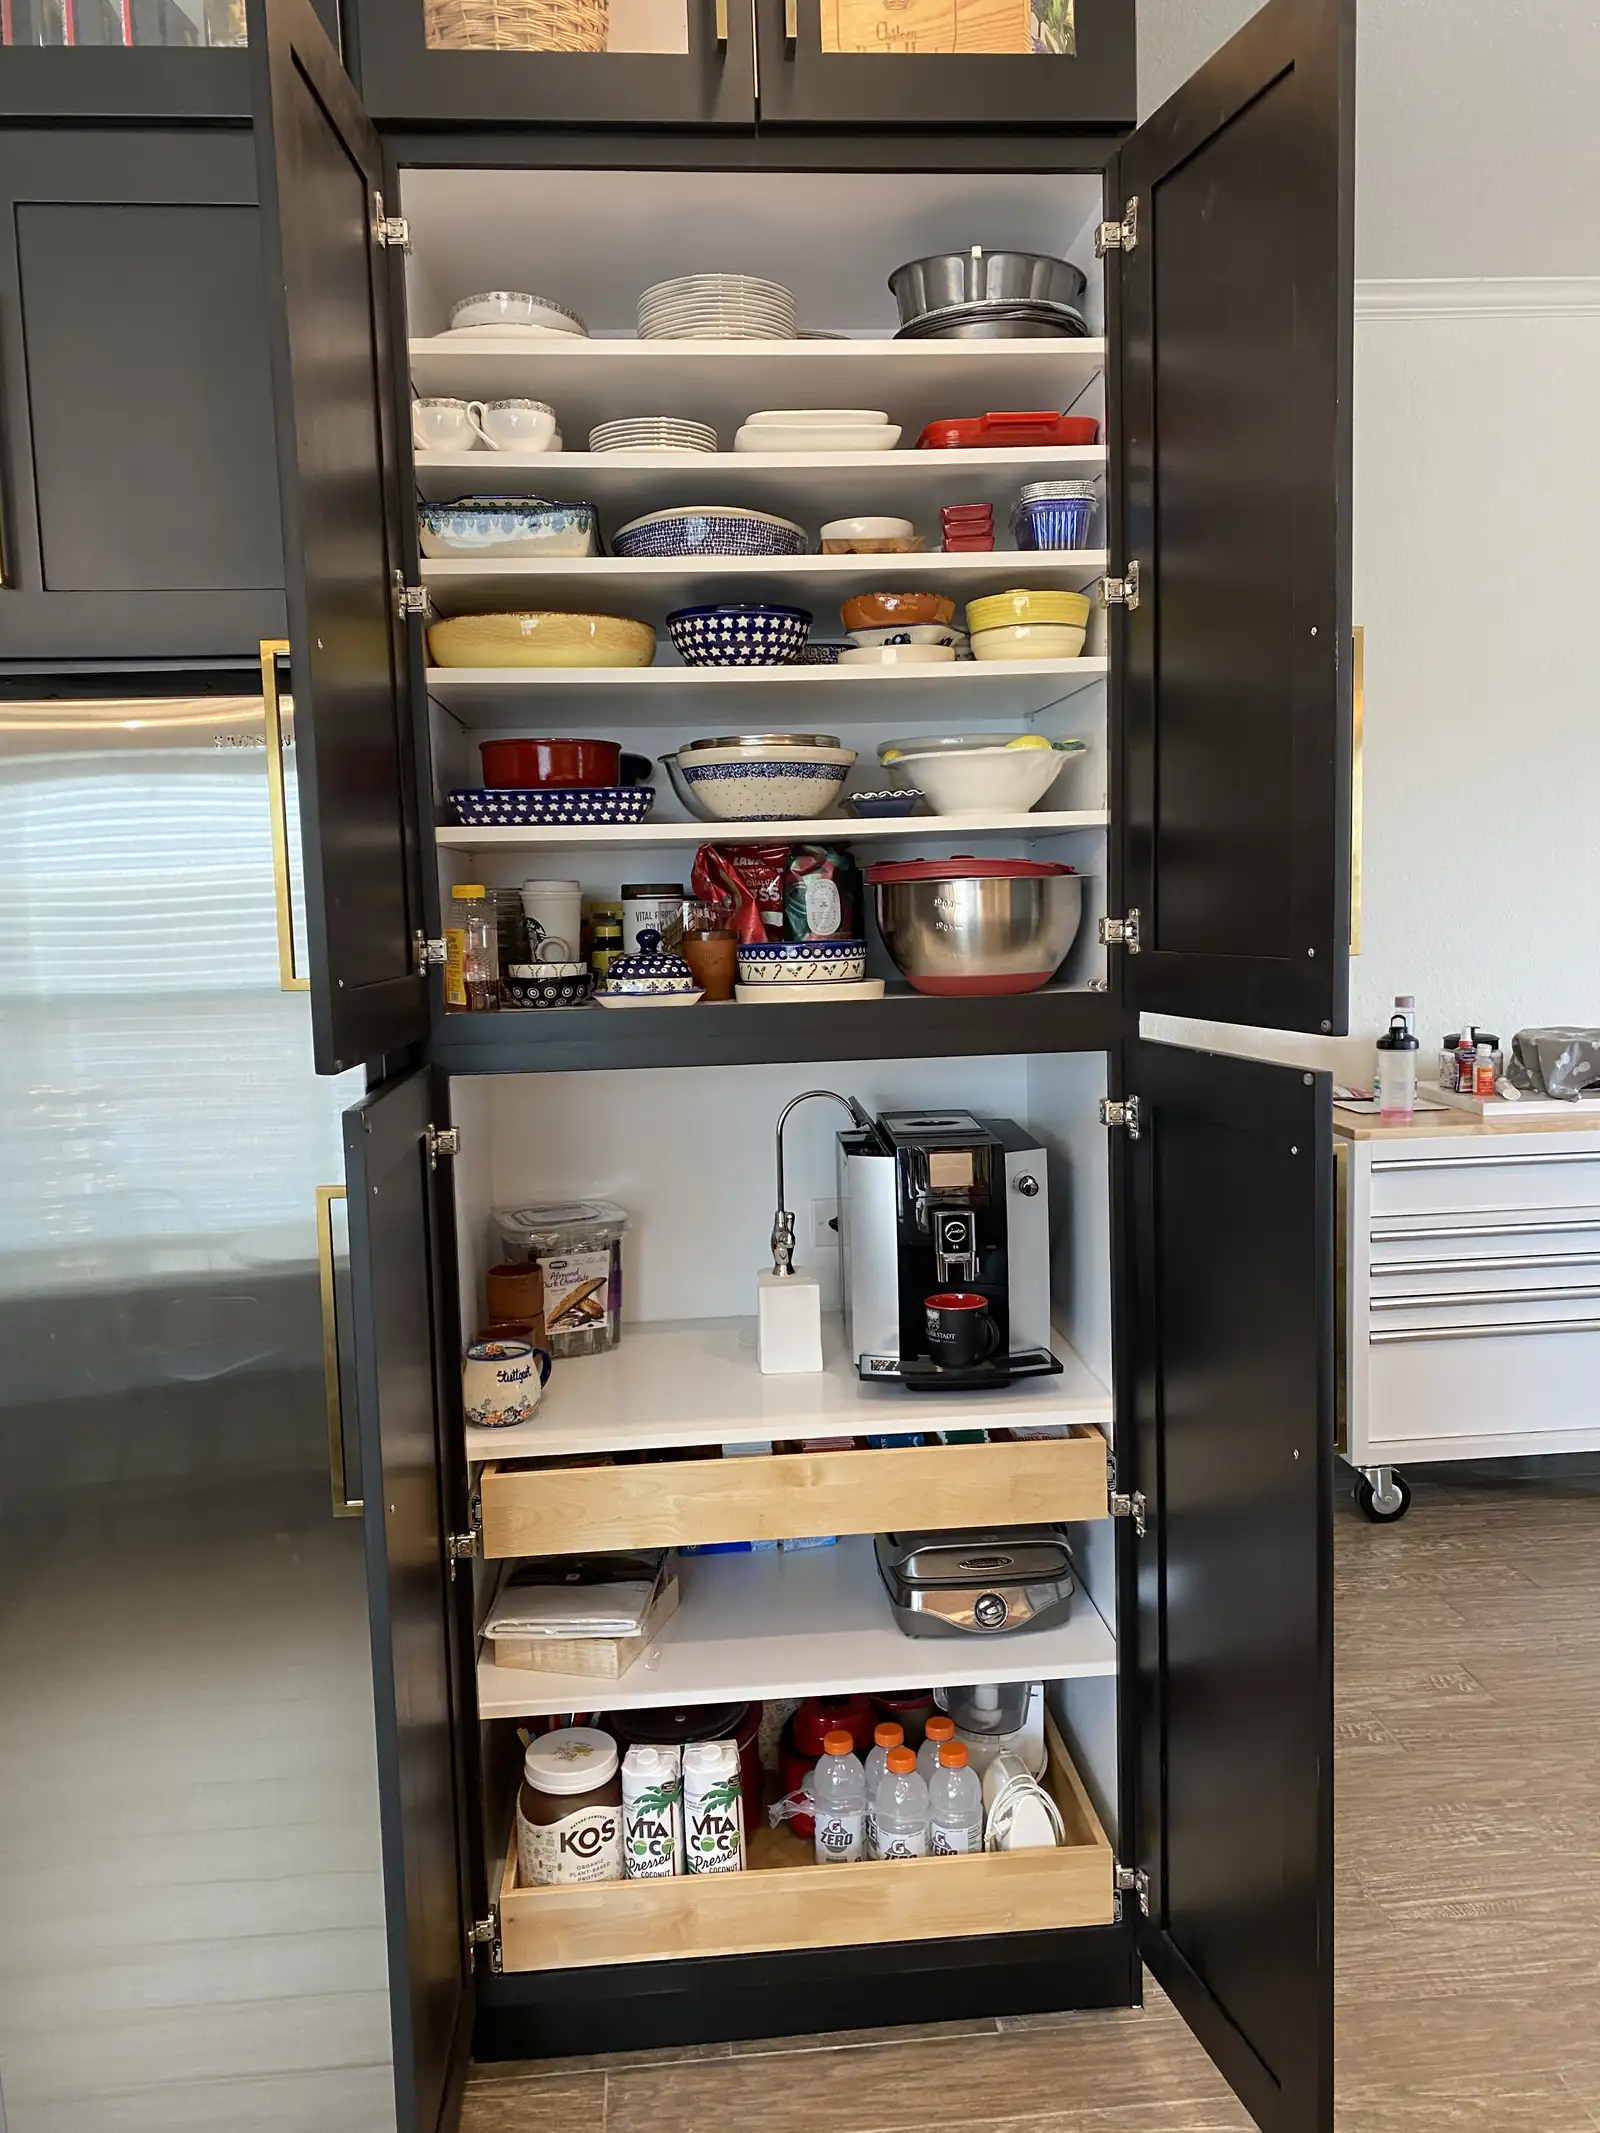
Charcoal cabinetry, stained wood hood, built and installed by our own crew
How we build a kitchen
None of this is visible when the job is done, which is exactly why it is worth asking about before you sign anything.
San Antonio sits on expansive clay. It swells when it rains and shrinks when it does not, and our rainfall swings hard between the two. That is why doors stick, tile cracks, floors run out of level and gaps open at the trim in houses here.
In practice that means a cabinet run is shimmed and scribed to the floor and wall it actually meets. A factory box set on an uneven floor either rocks or gets packed out with filler. Ours get cut to fit.
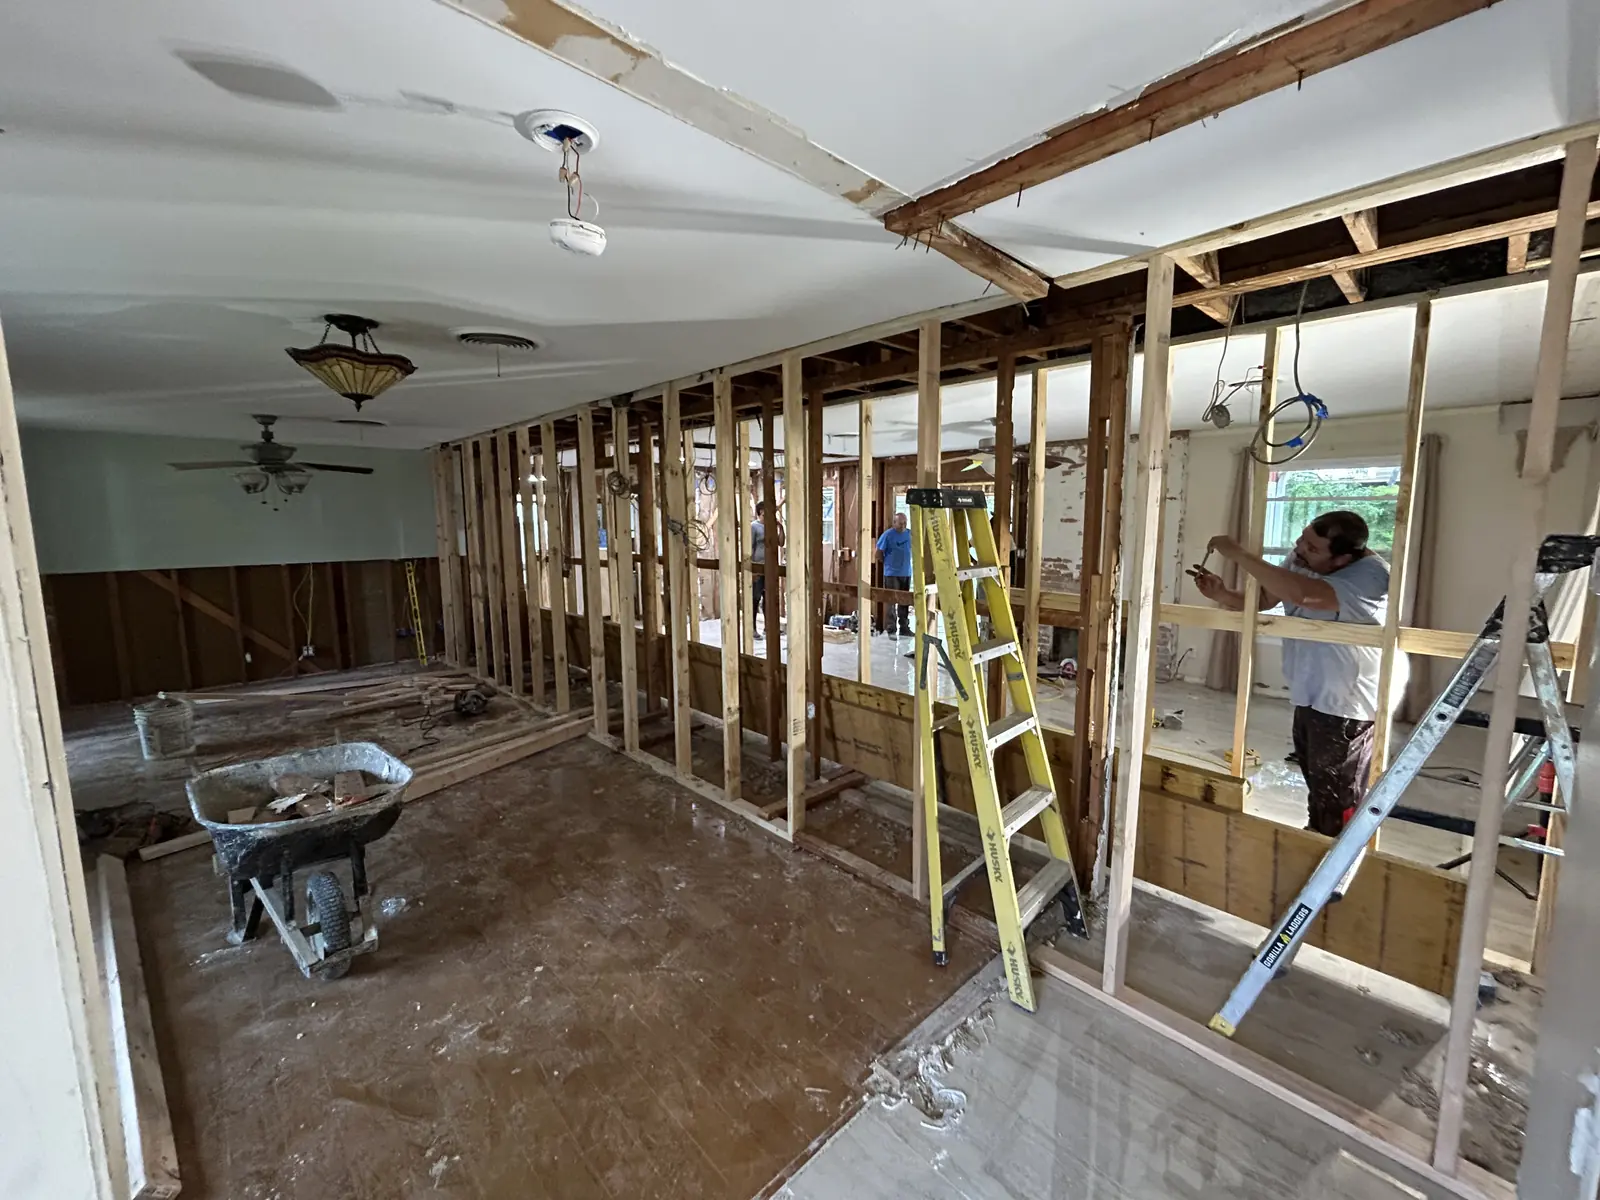
Houses built here through the eighties and nineties walled the kitchen off from everything else. Opening it up is the change that actually alters how the house feels, and it is structural work: a header, a permit, and a framing inspection.
We pull the permit rather than asking you to.
The reason a showroom quotes 3 to 4 months is the factory lead time. We build your cabinets, so the schedule is ours to keep and the sizes are yours rather than the catalog’s.
No stock boxes, no filler strips, and the same crew that built them hangs them.
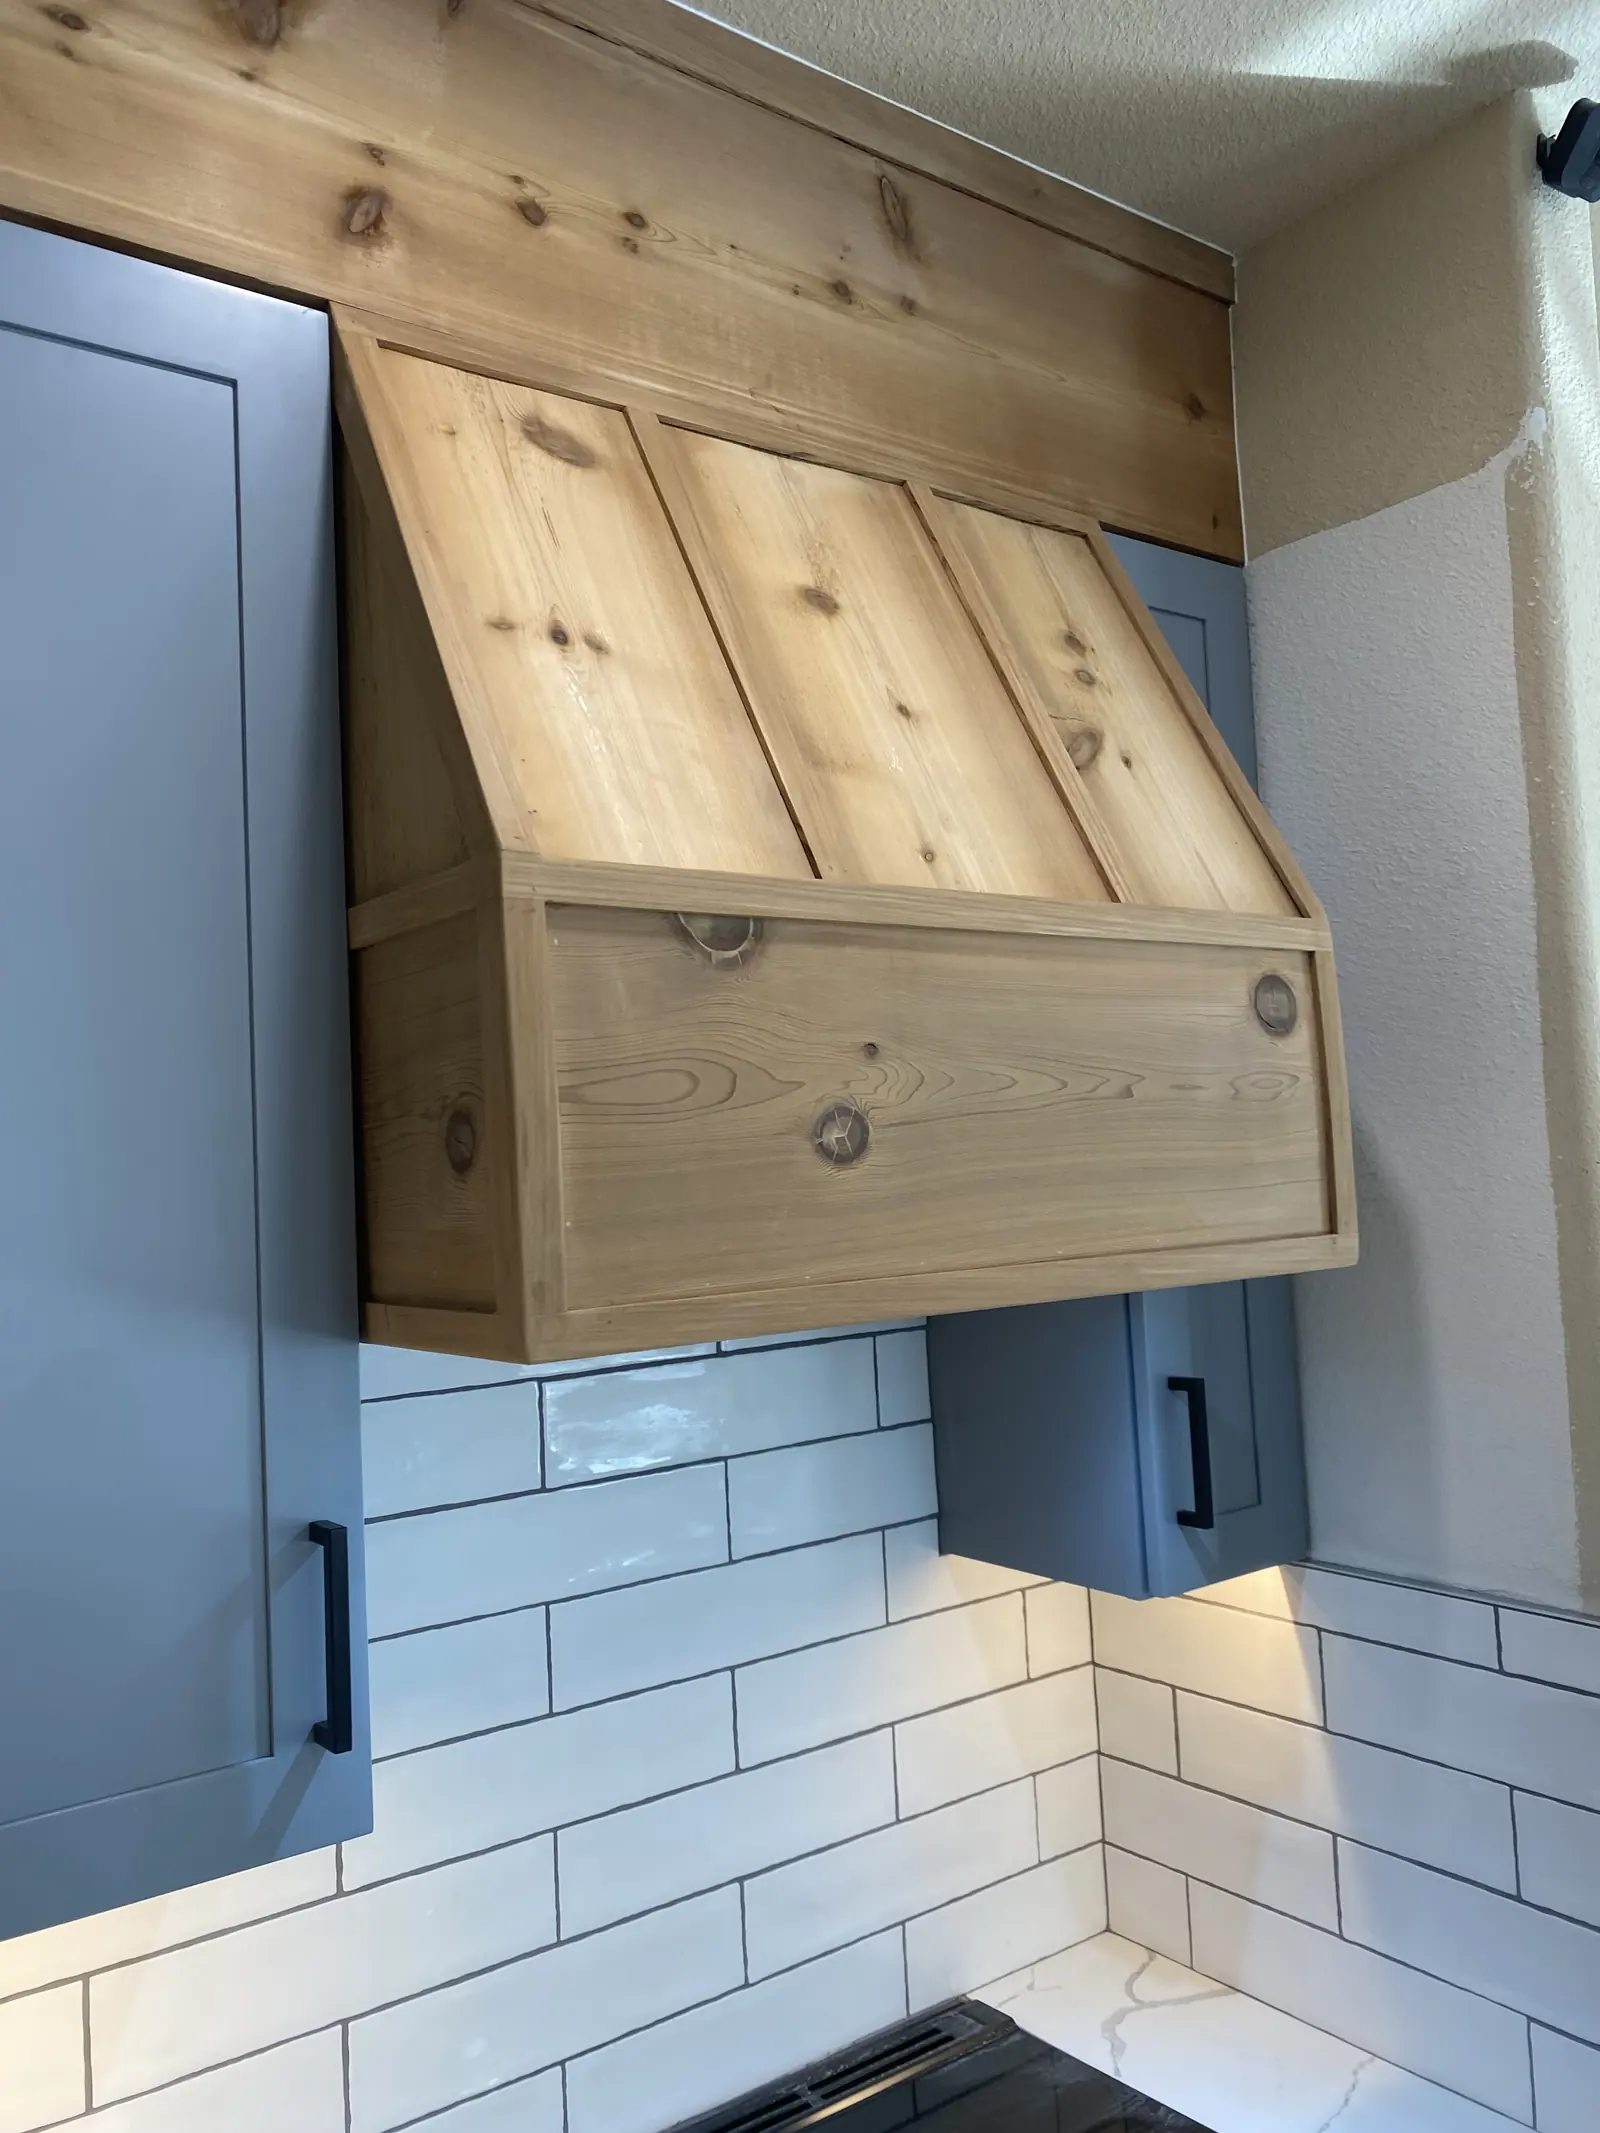
Range hoods, crown, panelled ends and toe kicks are finish carpentry, which is the trade Hayne came up in. It is the difference between a kitchen that looks built and one that looks assembled.
Recent kitchens
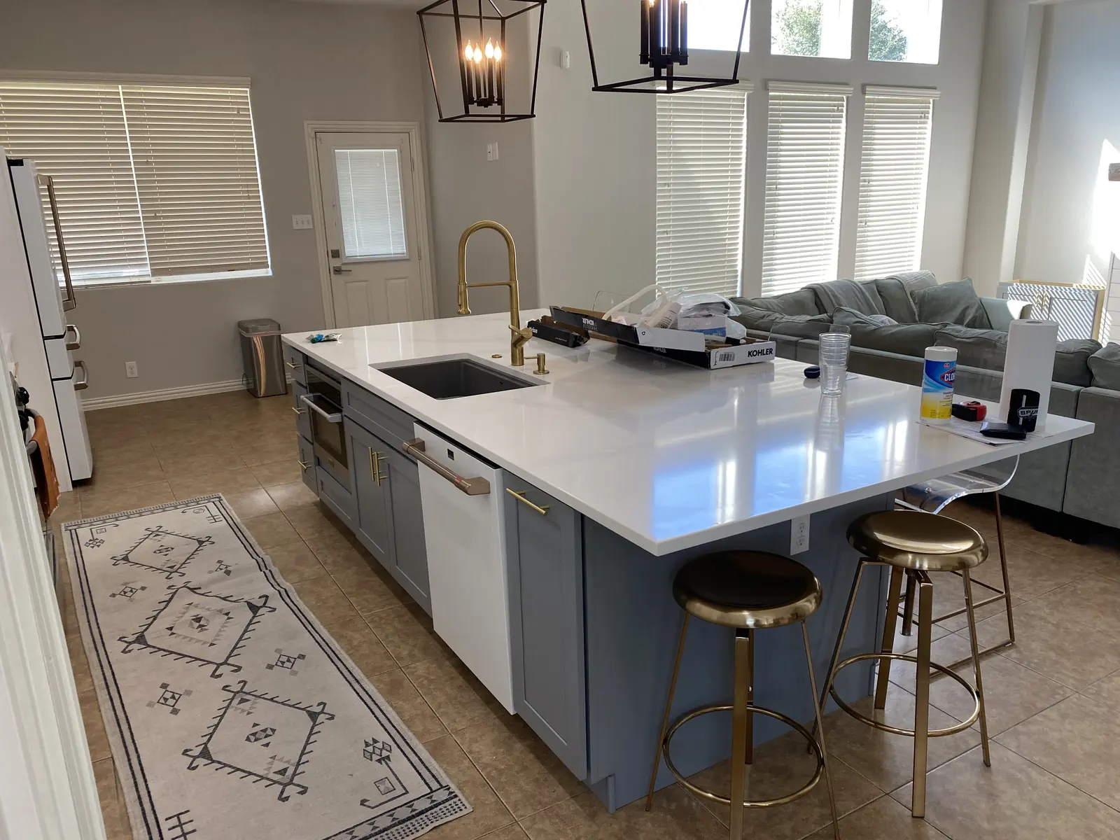
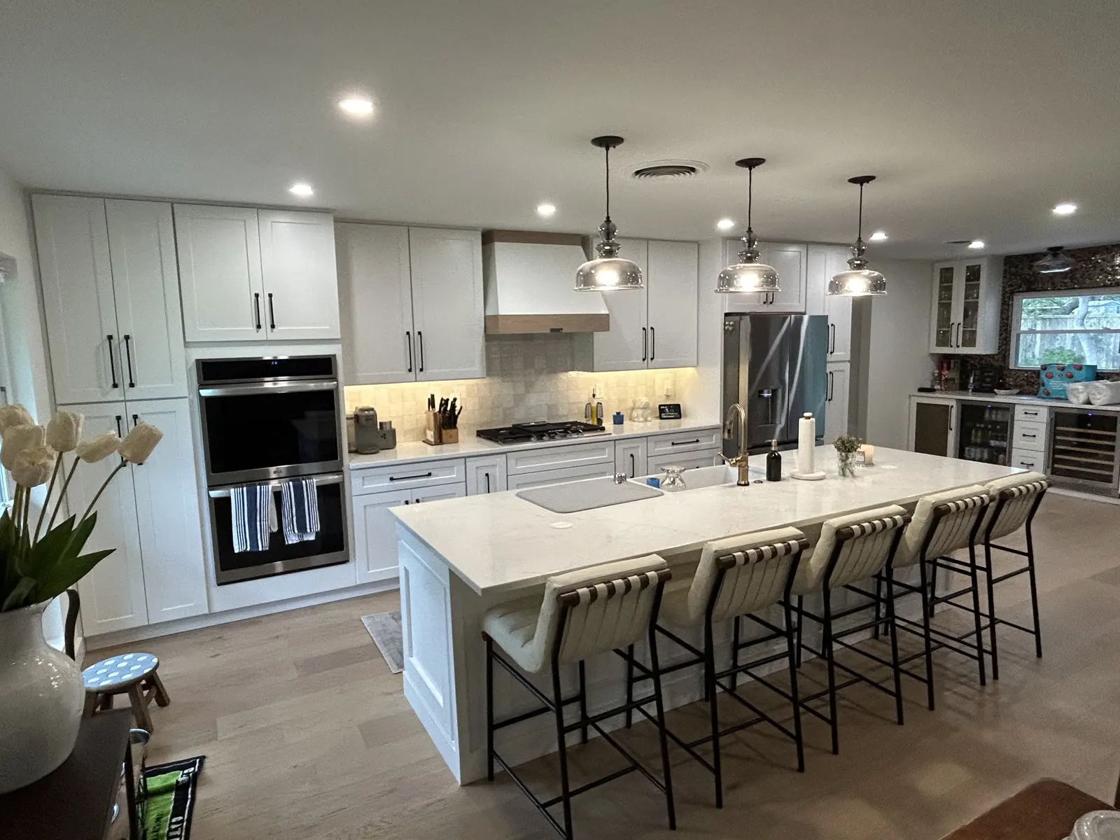
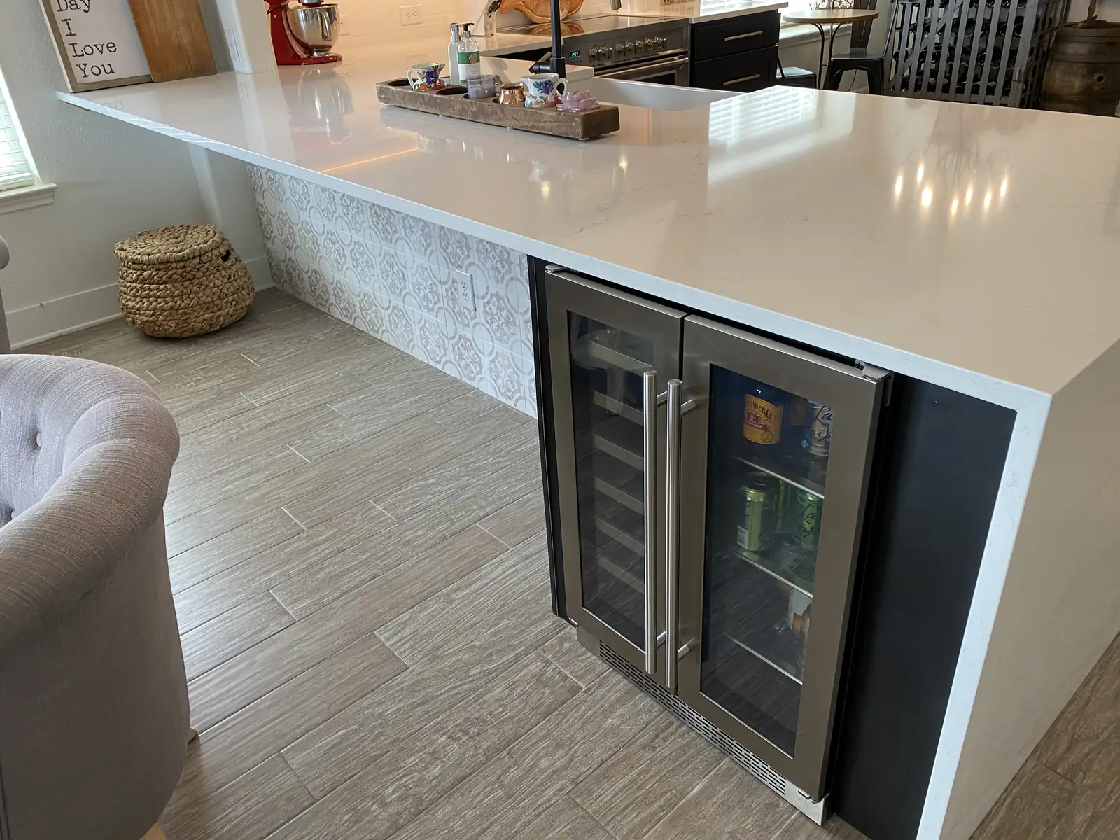
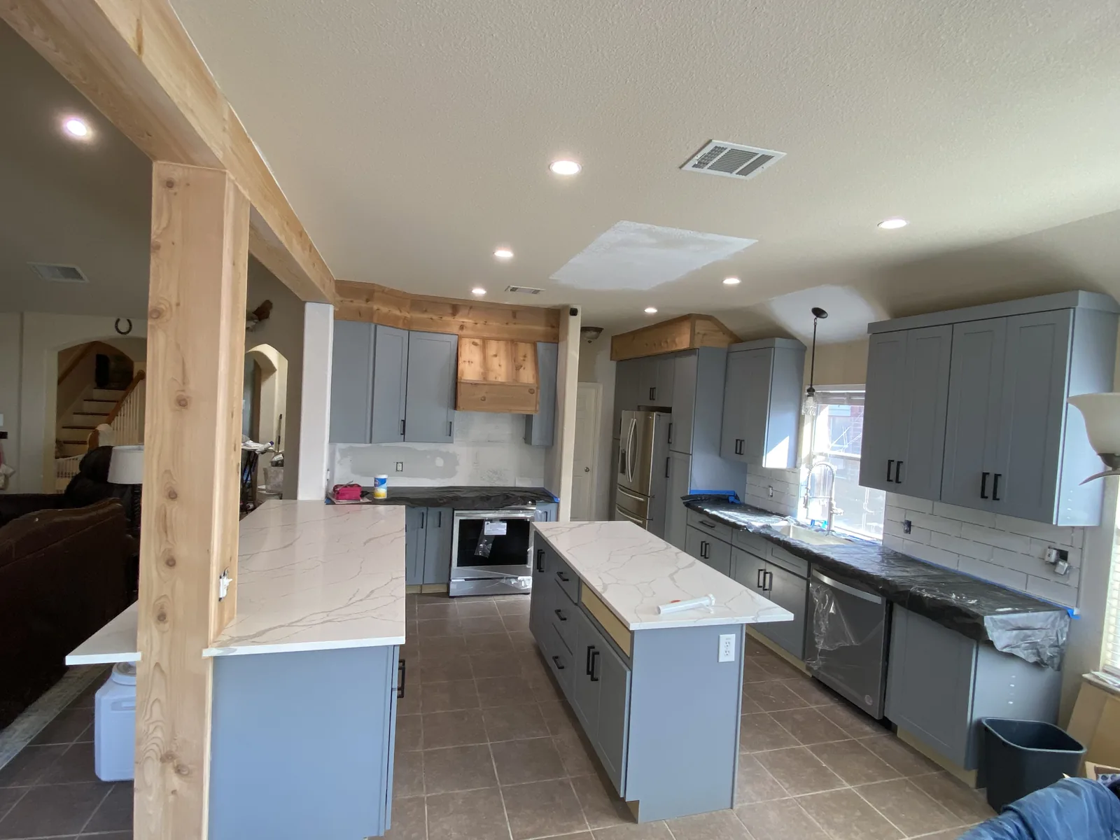
Every one of these was built and installed by the same crew. Where a job is close to home for you, it is worth asking to see it in person.
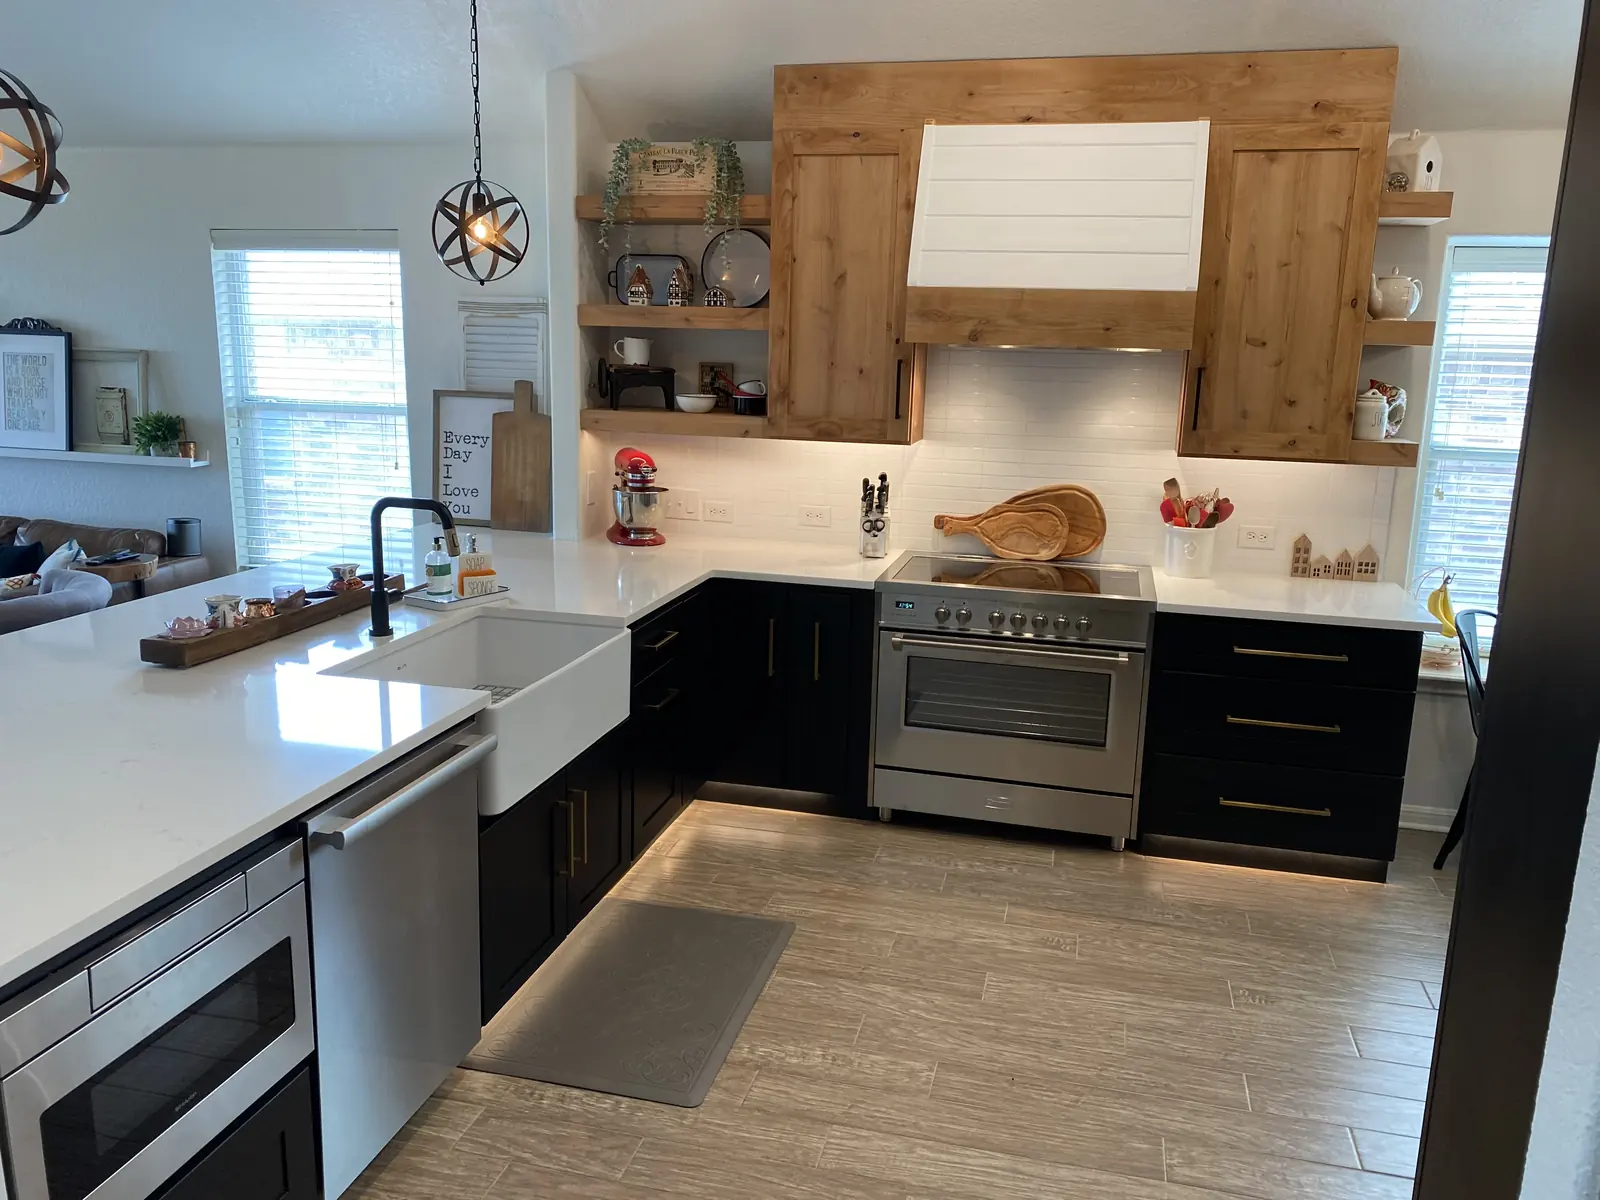
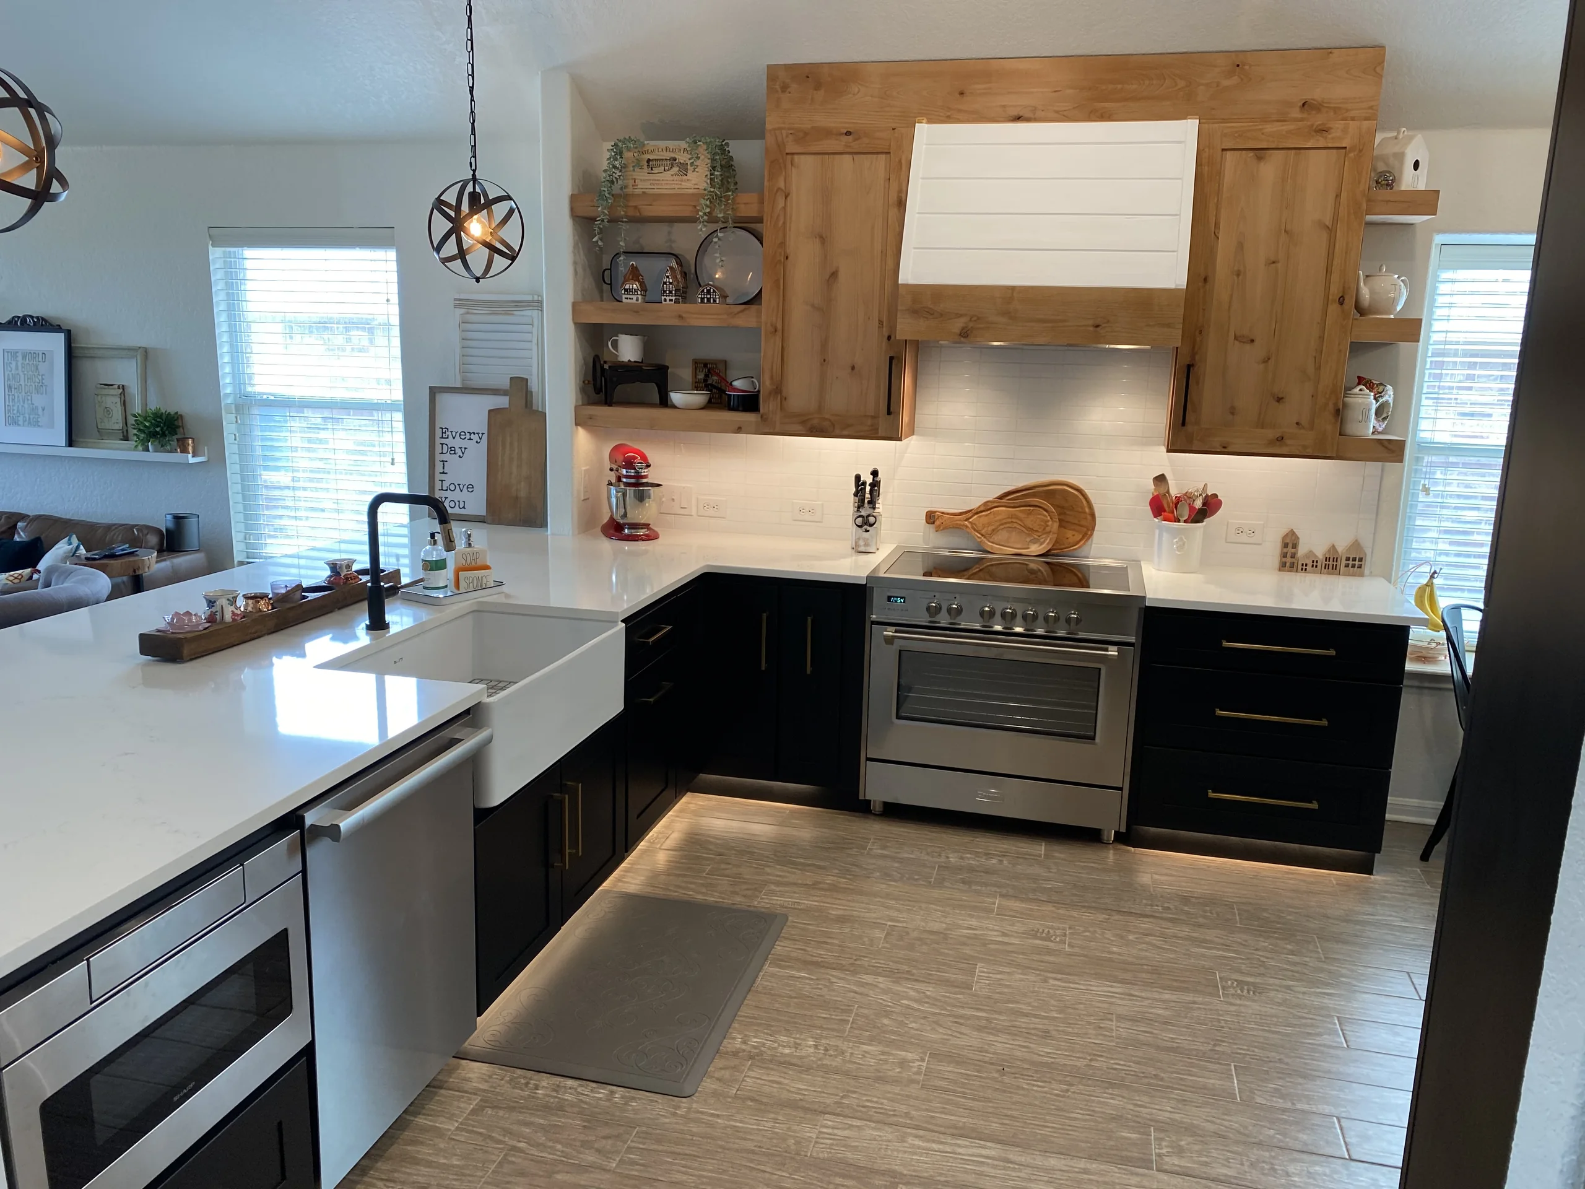
Charcoal cabinets under a stained wood range hood, with wine storage built into the end of the island.
See the work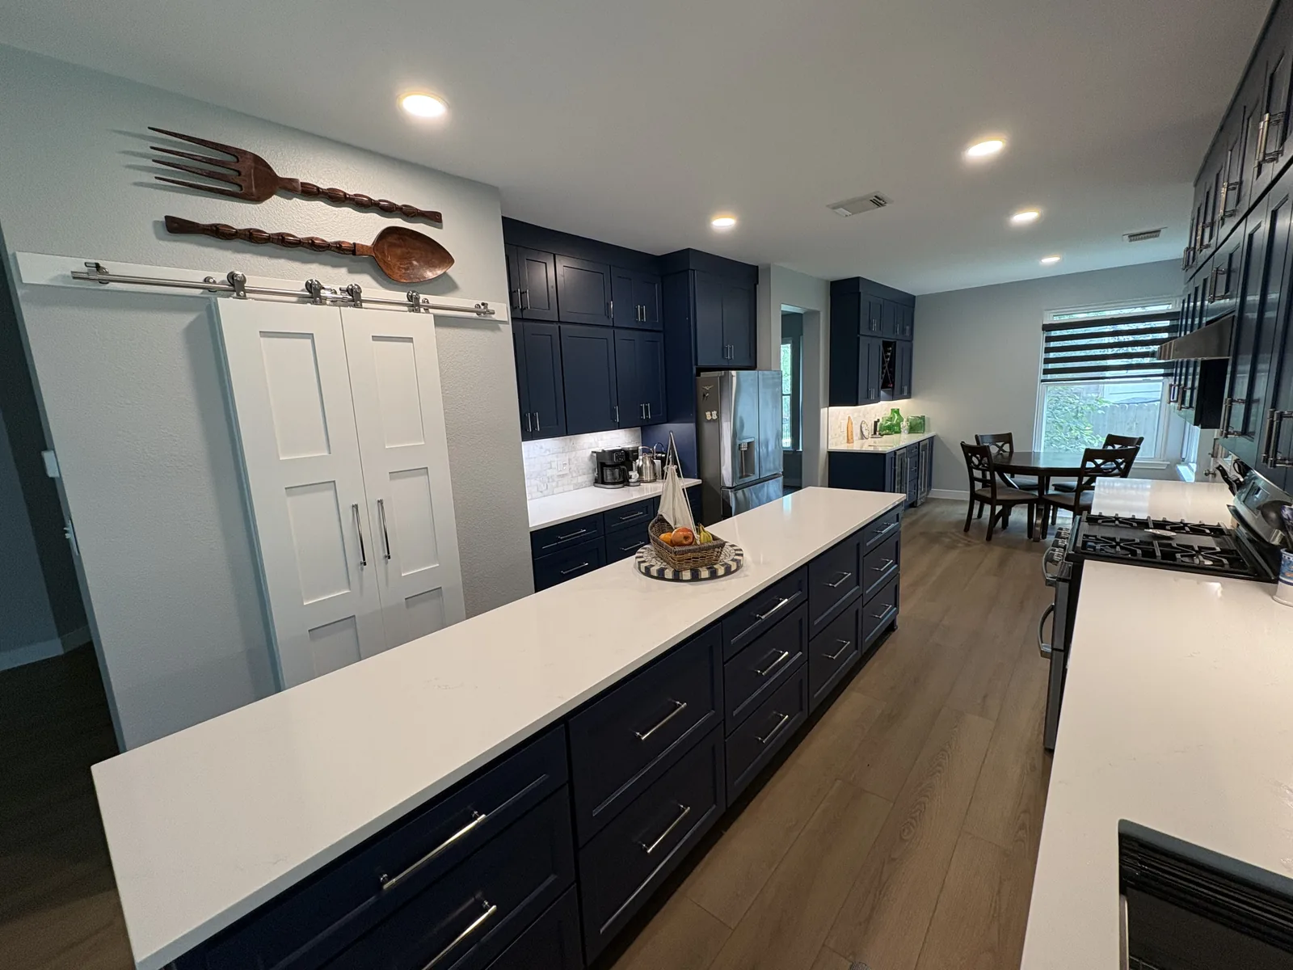
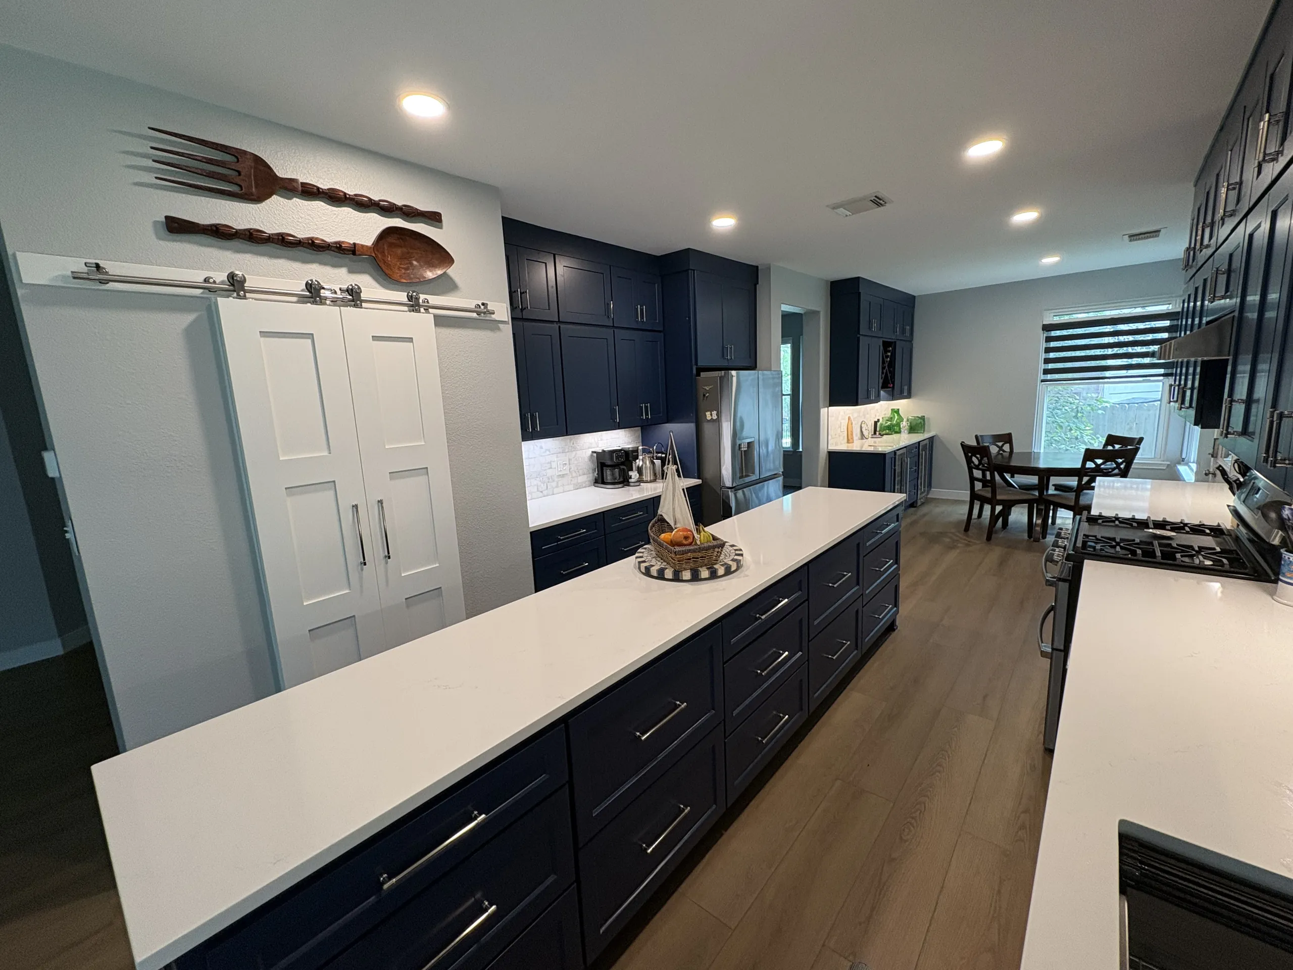
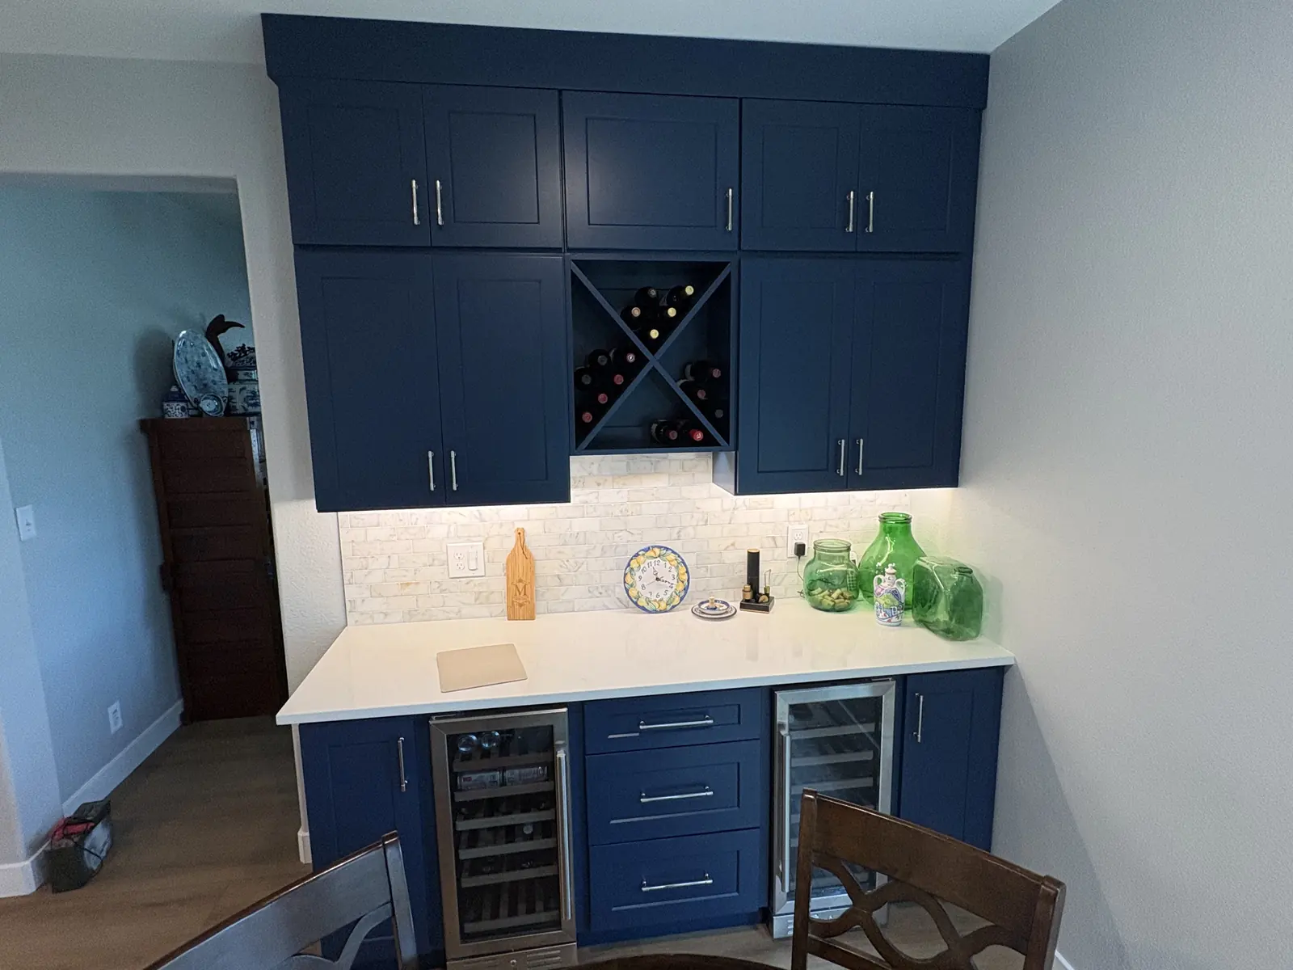
Navy cabinetry run wall to wall, scribed to the floor rather than packed out with filler strips.
See the work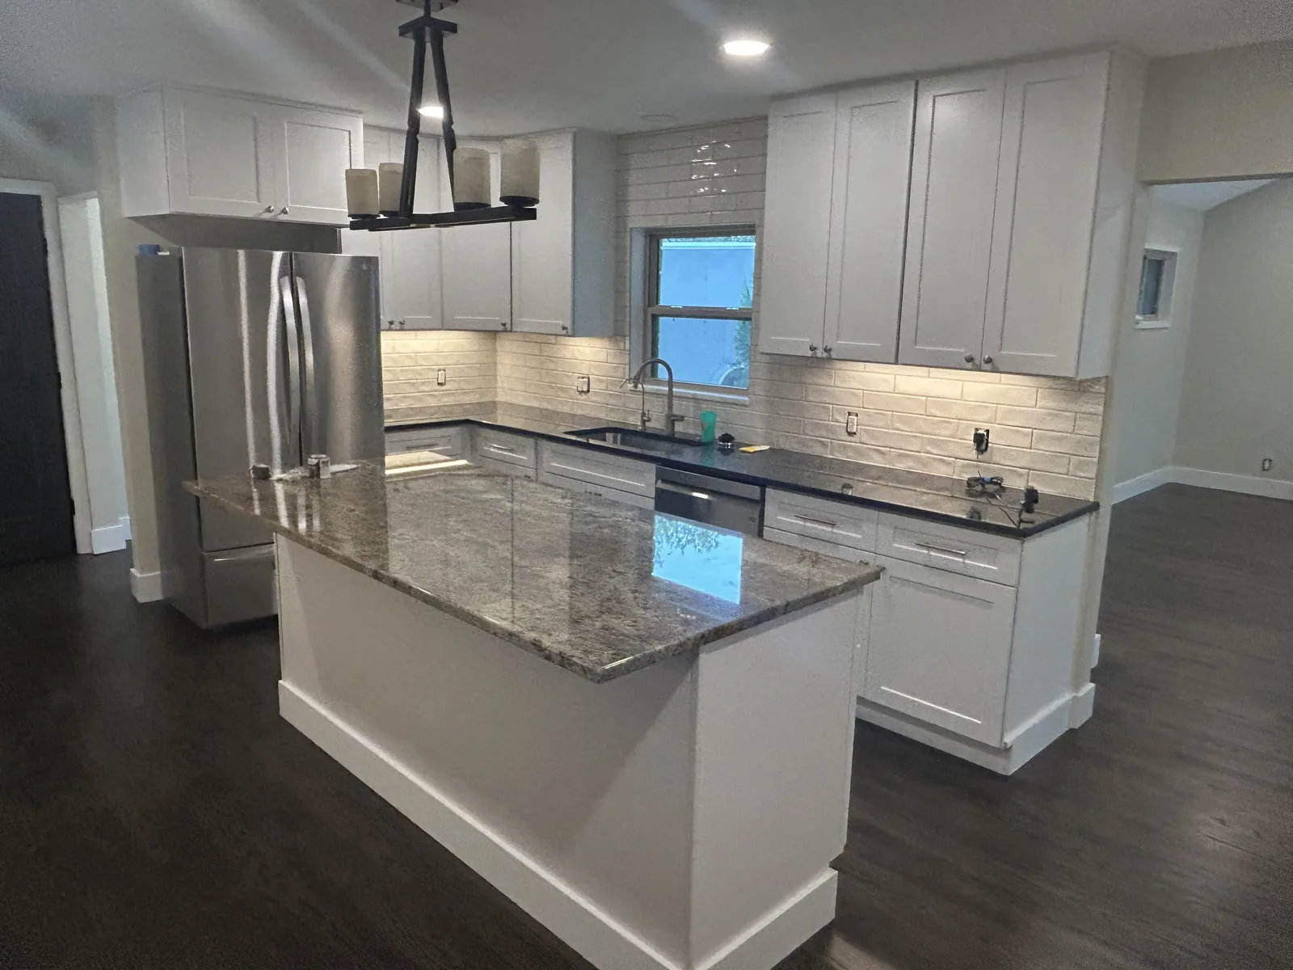
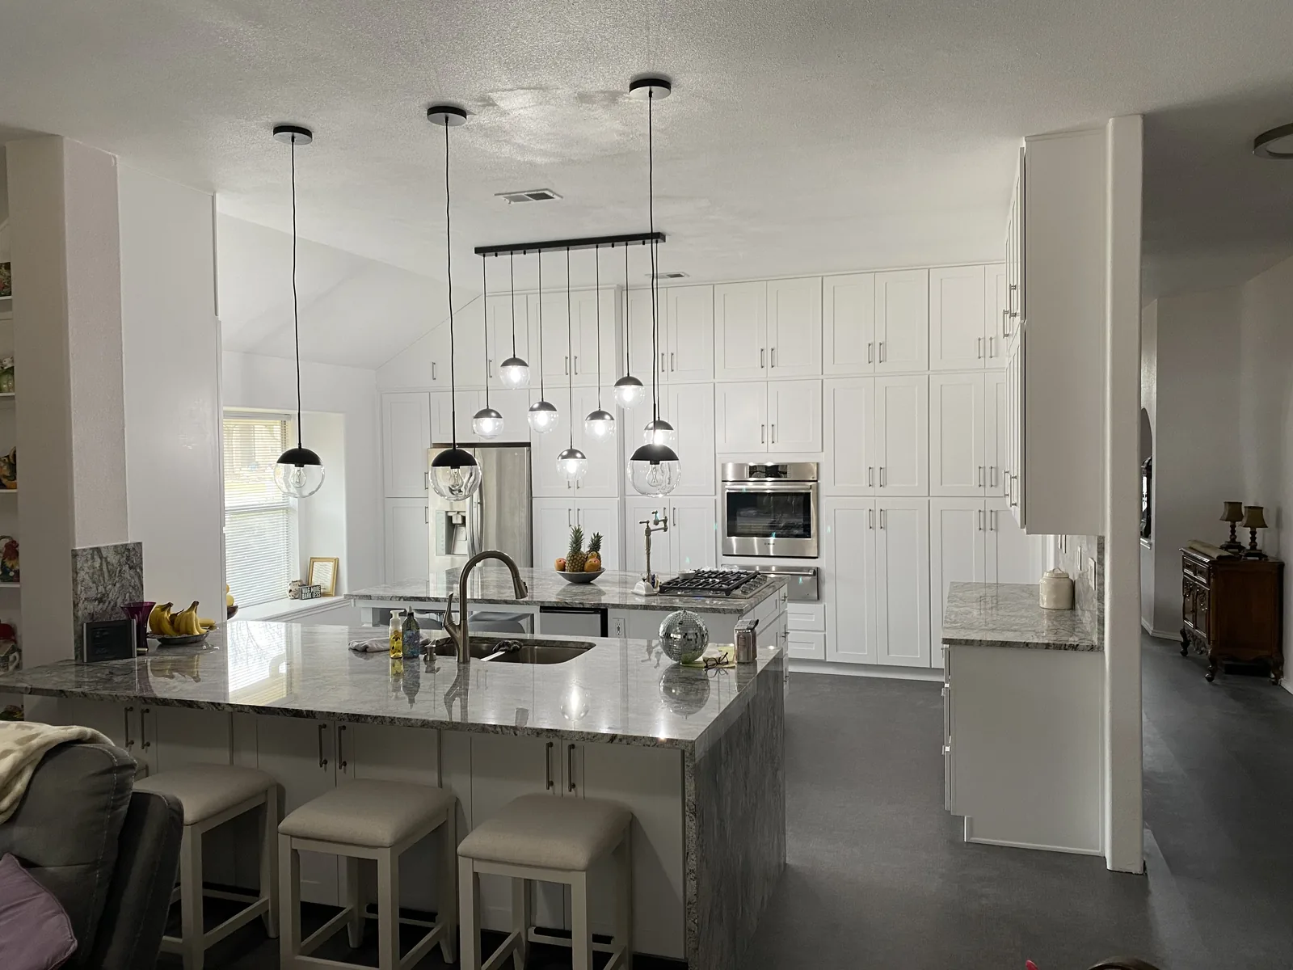
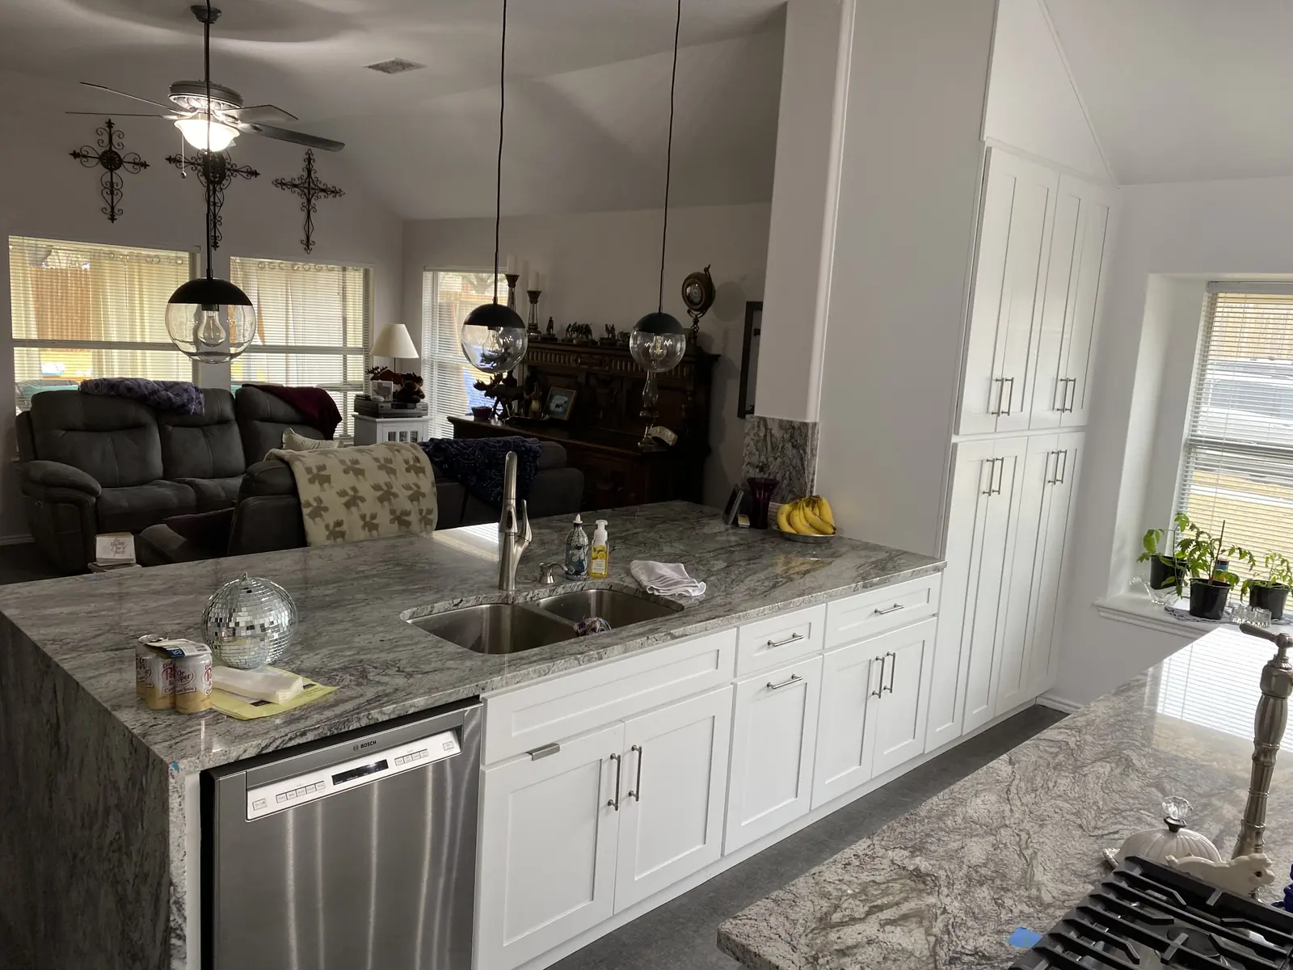
White shaker cabinets taken to the ceiling, granite island, and a brick backsplash on dark counters.
See the workBlue grey cabinetry with cedar beams overhead and a knotty cedar hood built on site.
Remodeling in Schertz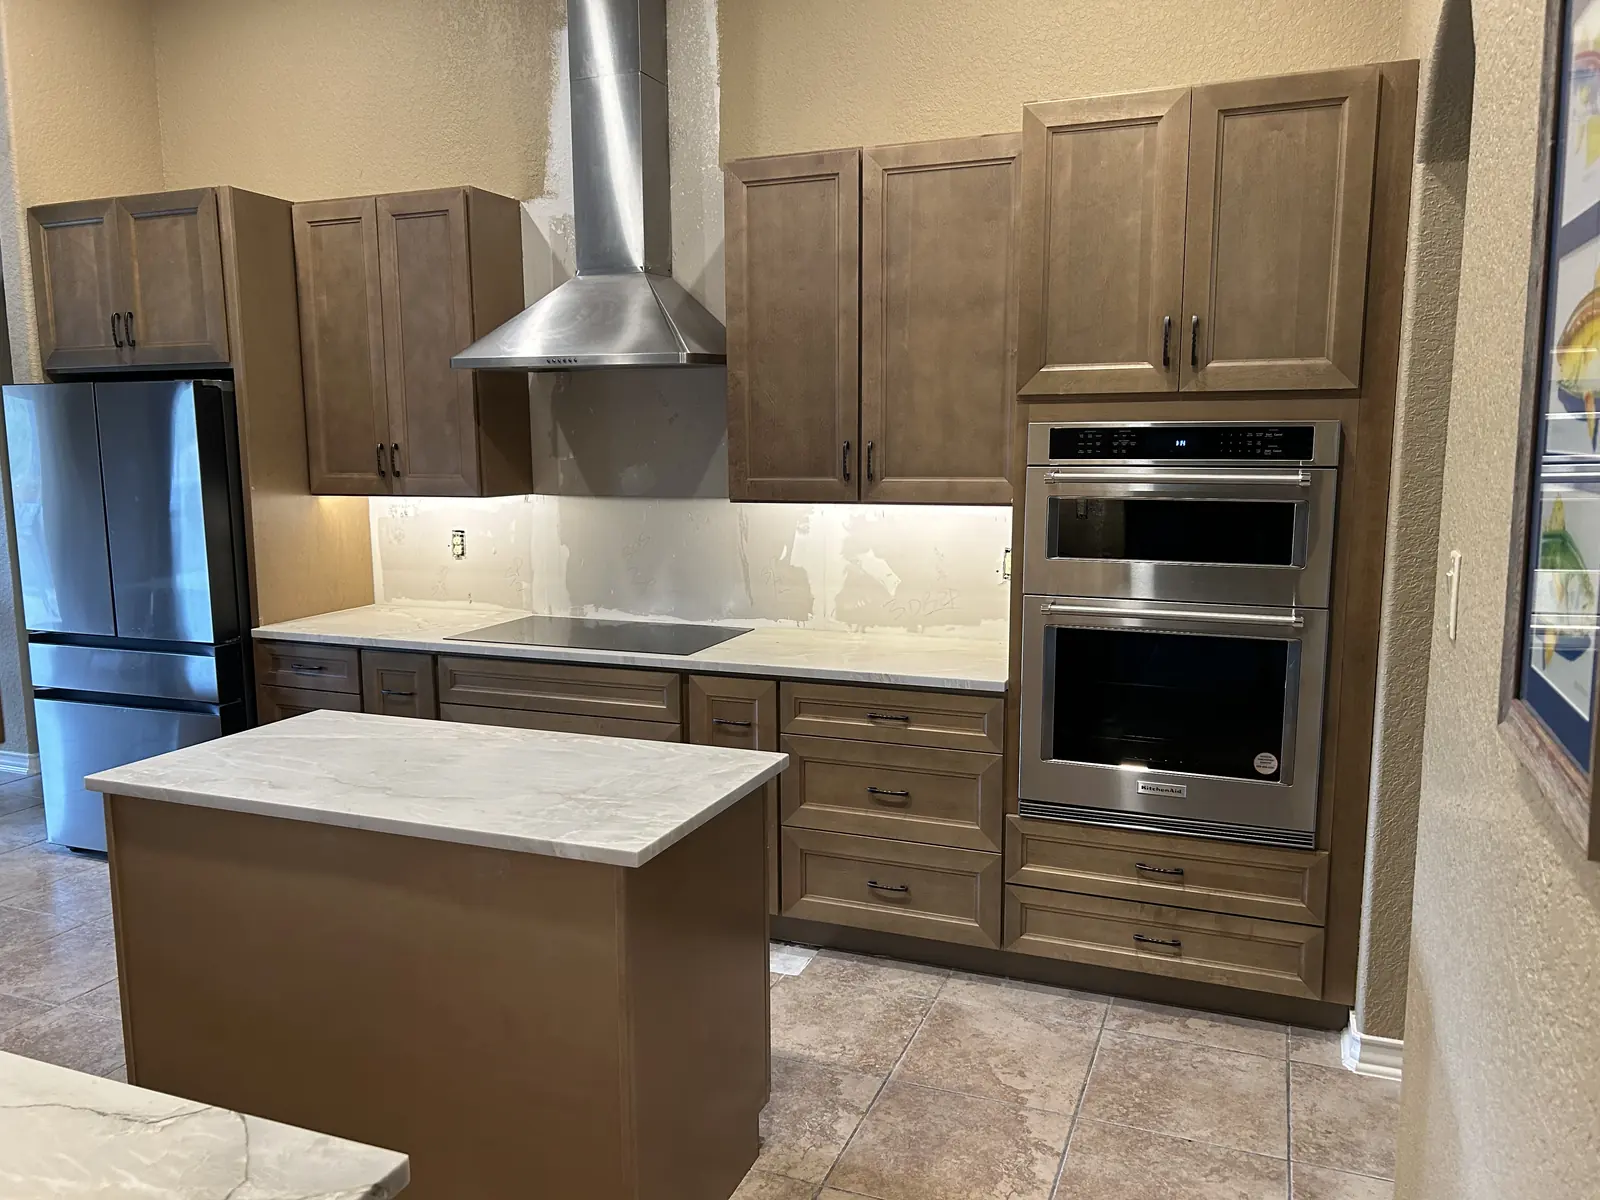
Stained wood cabinets around a stone faced island, finished to suit a Hill Country house.
Remodeling in BoerneOpened into the living space by taking a wall out, with a wood wrapped hood as the one heavy element.
See the workDemolition, structural work if a wall is moving, plumbing and electrical rough-in, inspection, cabinetry, counters templated after the cabinets are set, tile, flooring and finish carpentry. Two to four weeks for a full custom kitchen.
The sequence matters more than any single step. Counters get templated after the cabinets are in, not before, so the reveal and the sink cutout are right the first time. Tile goes down after the rough-in passes, not before, so nothing gets opened back up.
Structural work needs a permit from the City of San Antonio. Expect a framing inspection, mechanical, electrical and plumbing rough-in inspections, and a final. For a load-bearing change the inspector may ask for an engineer’s report at the framing stage, which is a call made in the field. Permits run six months and can be extended while work is progressing.
Cabinet painting on its own, refacing, countertop-only work and backsplash-only jobs. Those are legitimate businesses. They are just not this one, and we would rather say so on the phone than three weeks in.
FAQs
The questions we get asked most, answered the way we would answer them on the phone.
Two to four weeks for a full custom kitchen, from demolition to final walkthrough. We build the cabinets rather than ordering them, which removes the factory lead time that pushes showroom projects out to three or four months.
Usually the slab, not the cabinetry. San Antonio sits on expansive clay that swells when it rains and shrinks in drought, and the house moves with it. That is the same reason doors stick and tile cracks here. We hang and scribe cabinetry expecting that movement rather than pretending the floor is flat.
Yes, if the wall is load-bearing, and in most San Antonio homes of that era it is. The work is permitted through the city, inspected at framing, and the inspector may require an engineer's report for the framing inspection. We pull the permit and manage the inspections.
Yes. Matching an existing profile is ordinary finish carpentry, and it is the difference between a kitchen that reads as original to the house and one that reads as bolted on.
Stone counters do not flex, so what usually shows is a hairline at the backsplash or a seam. Building the cabinet run dead level and mechanically fastened, rather than resting on an uneven floor, is what keeps that from opening up.
Yes. Rough-in is coordinated before anything closes up and inspected before tile goes down. We build the cabinetry around the appliances you have actually chosen, not around standard openings.
Effectively yes for most of the two to four weeks. We will tell you at the walkthrough which weeks are the worst so you can plan around them, rather than letting you find out.
Yes. Bulverde, Boerne, Spring Branch, Schertz and Universal City are inside our normal service area with no travel surcharge.
Cabinets come out of the same shop as our custom cabinetry, and the hoods, trim and panelling are finish carpentry. Kitchens are often part of a whole home remodel, with the closets and primary suite following.
Call and you will speak to Hayne or someone who has been on his crew. If your project is not a fit, we will say so on the phone.
The consultation is free, and there is no travel charge anywhere we work.
 OneWay Remodel