San Antonio & Bulverde
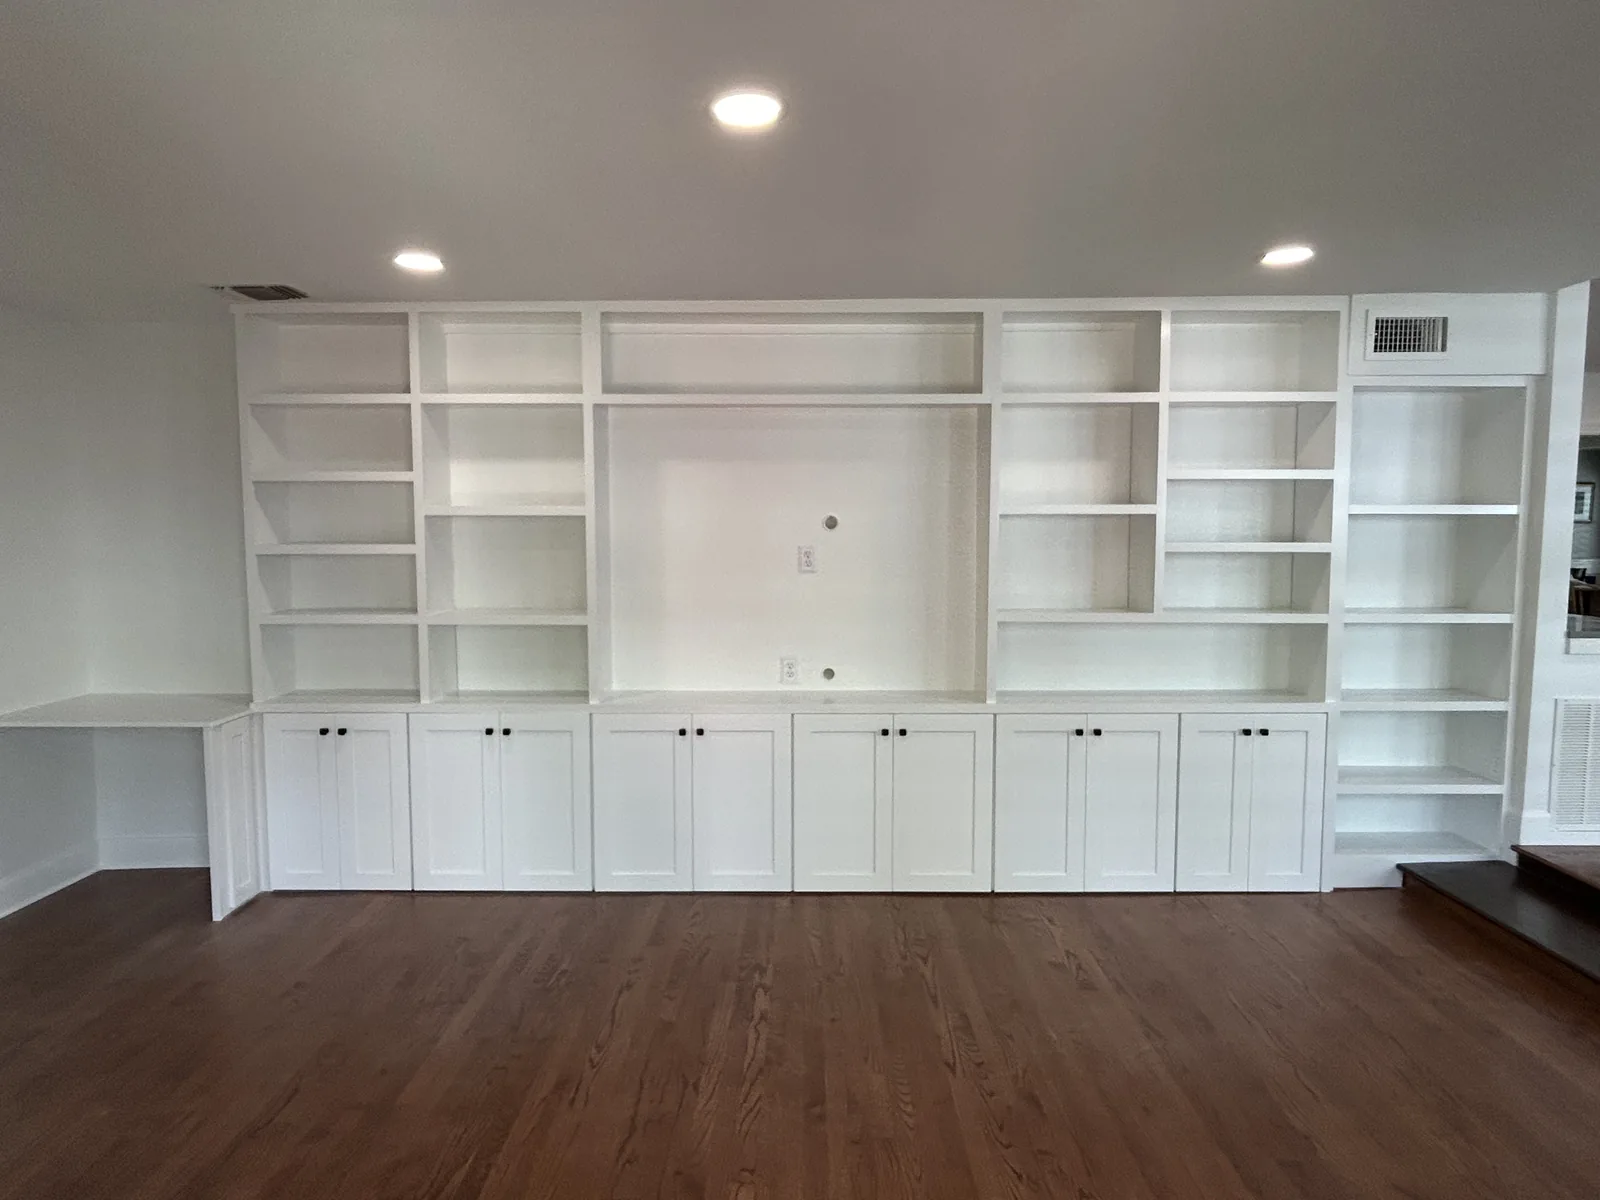
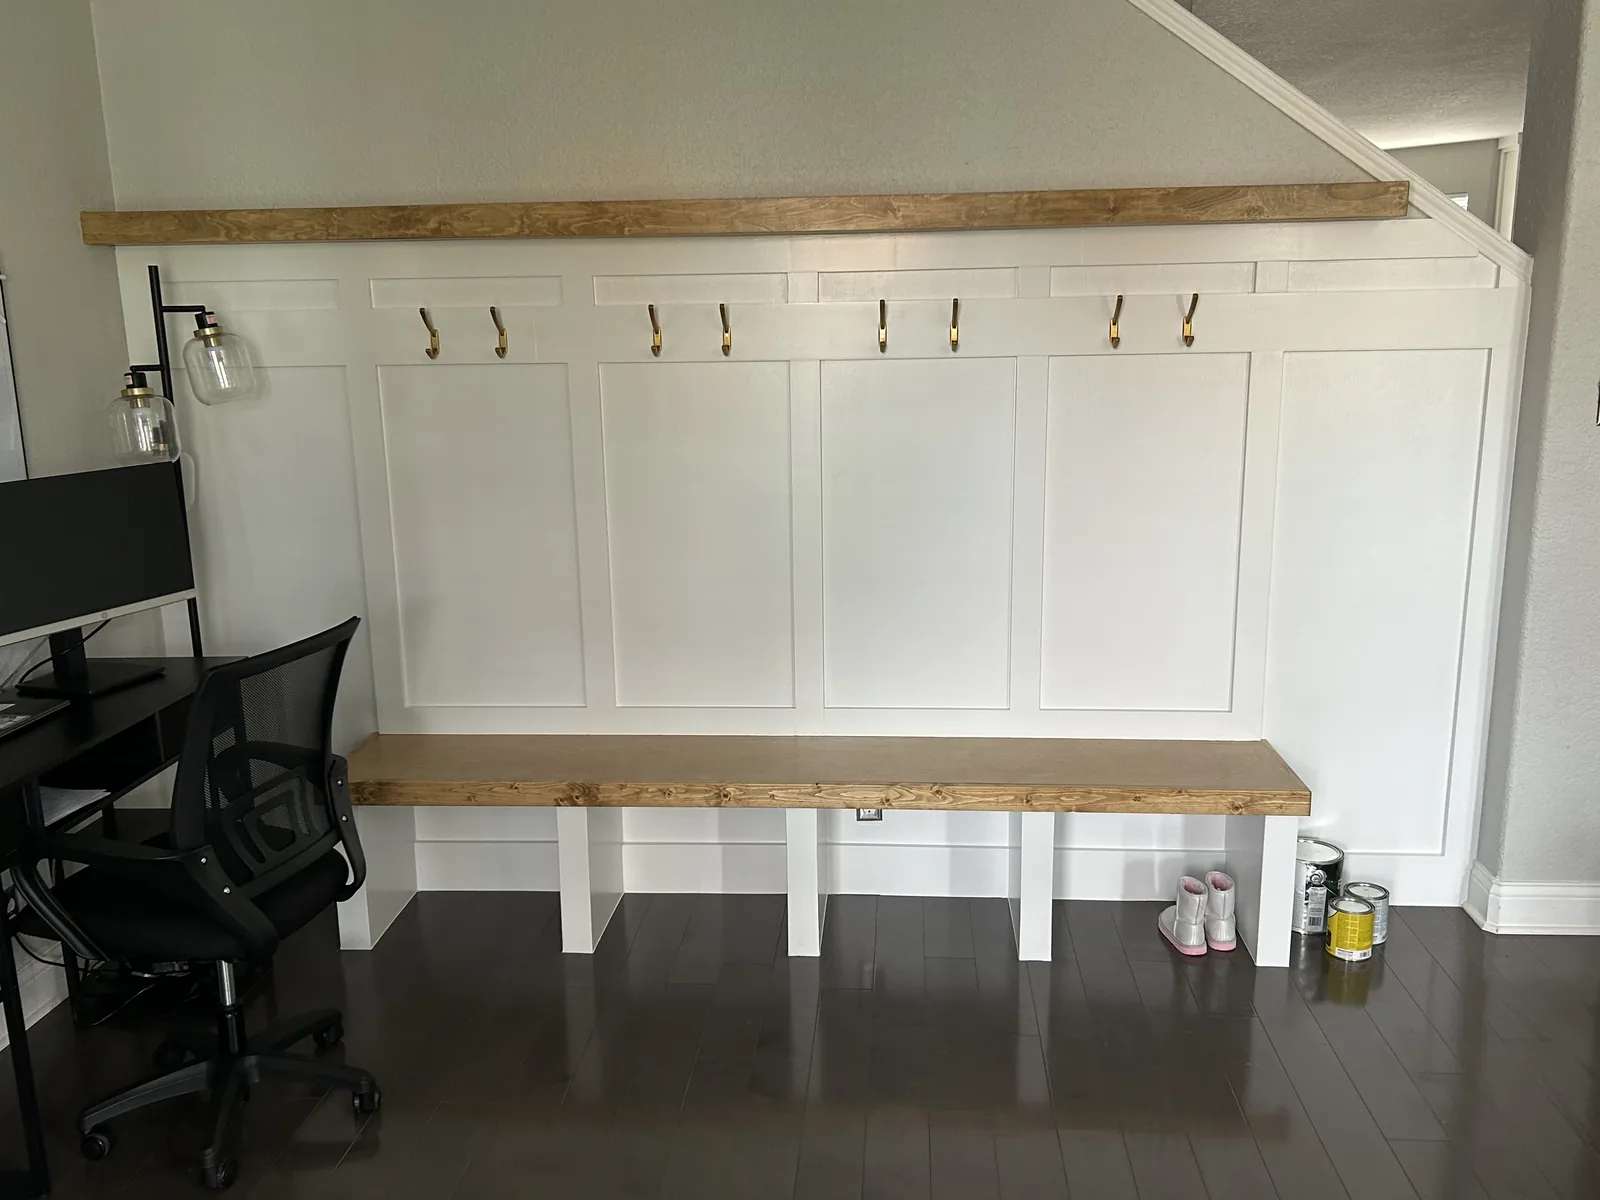
OneWay Remodel builds custom cabinets and built-ins for San Antonio and Bulverde homes: pantries, laundry rooms, offices, bars, mudrooms, entertainment walls and window seats. Everything is cut to your room’s dimensions and scribed to your walls. No stock boxes and no filler panels.
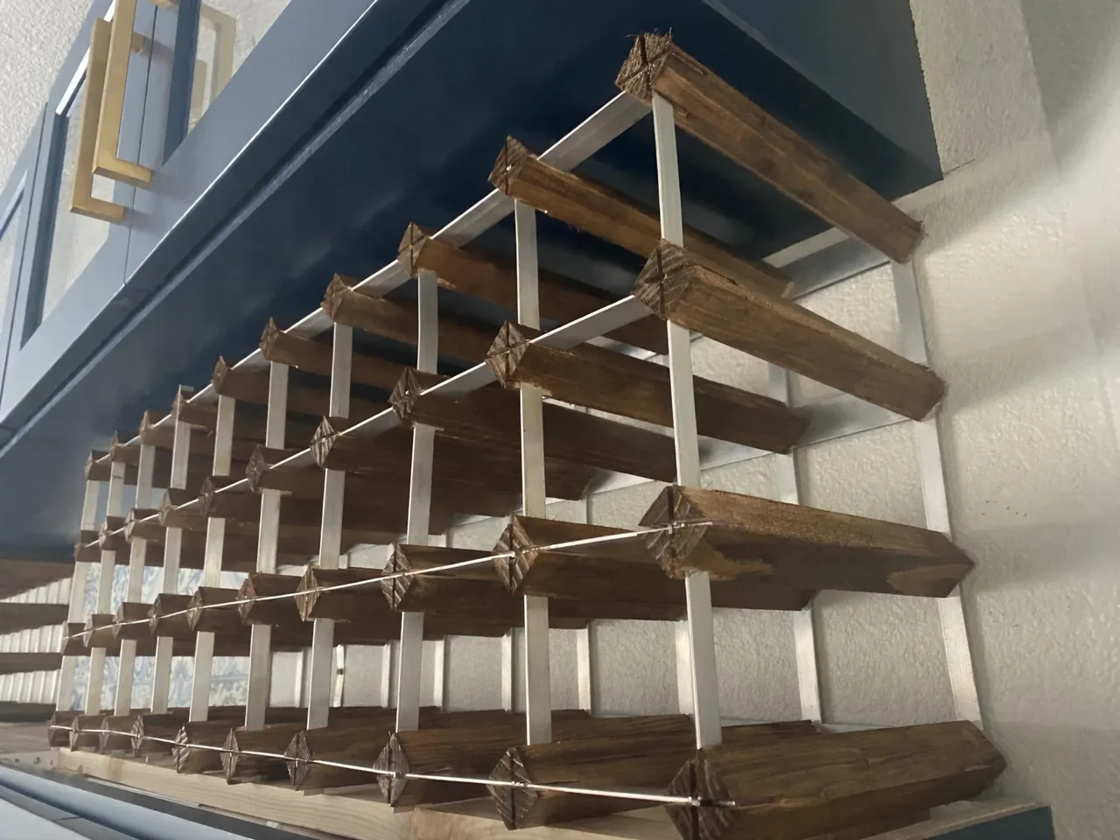
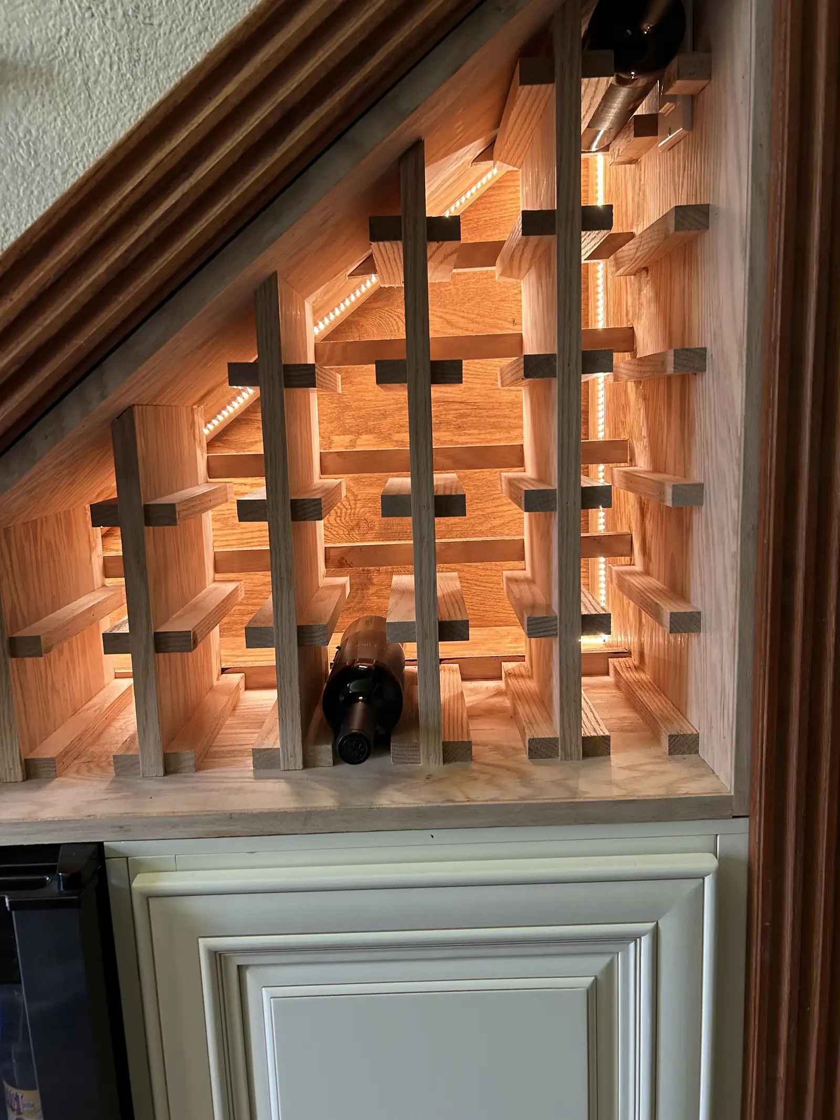
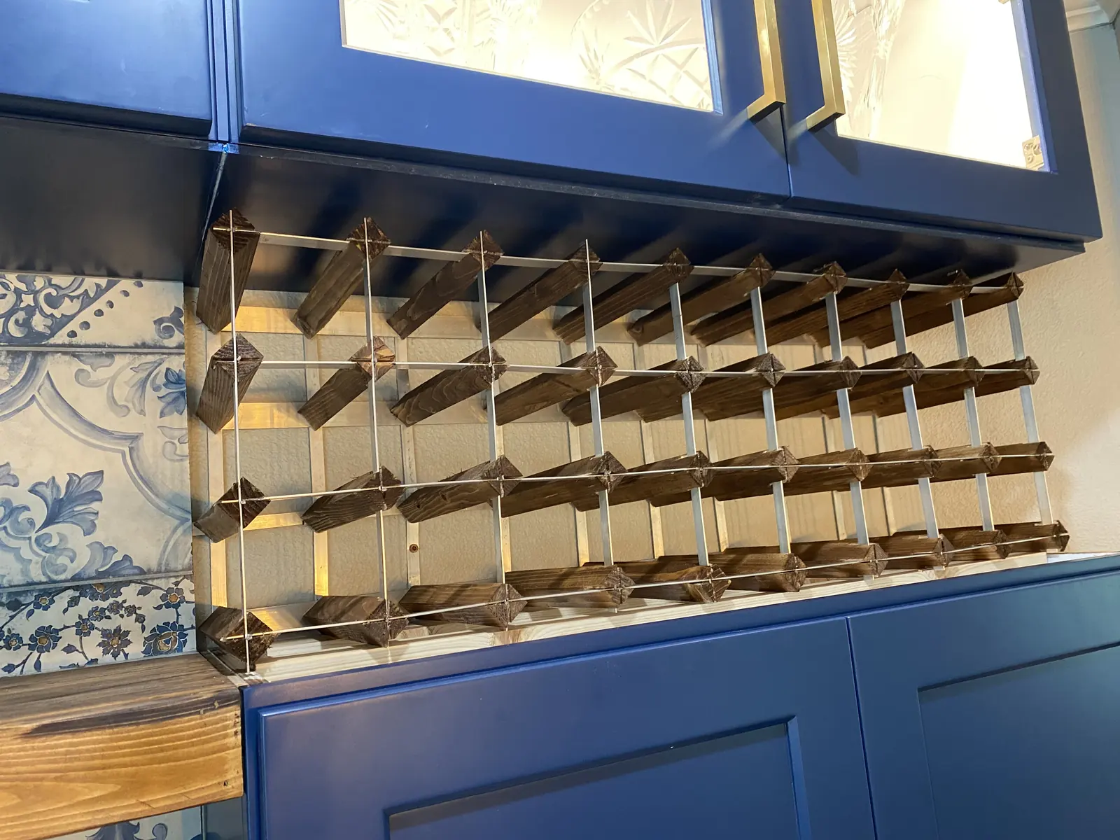
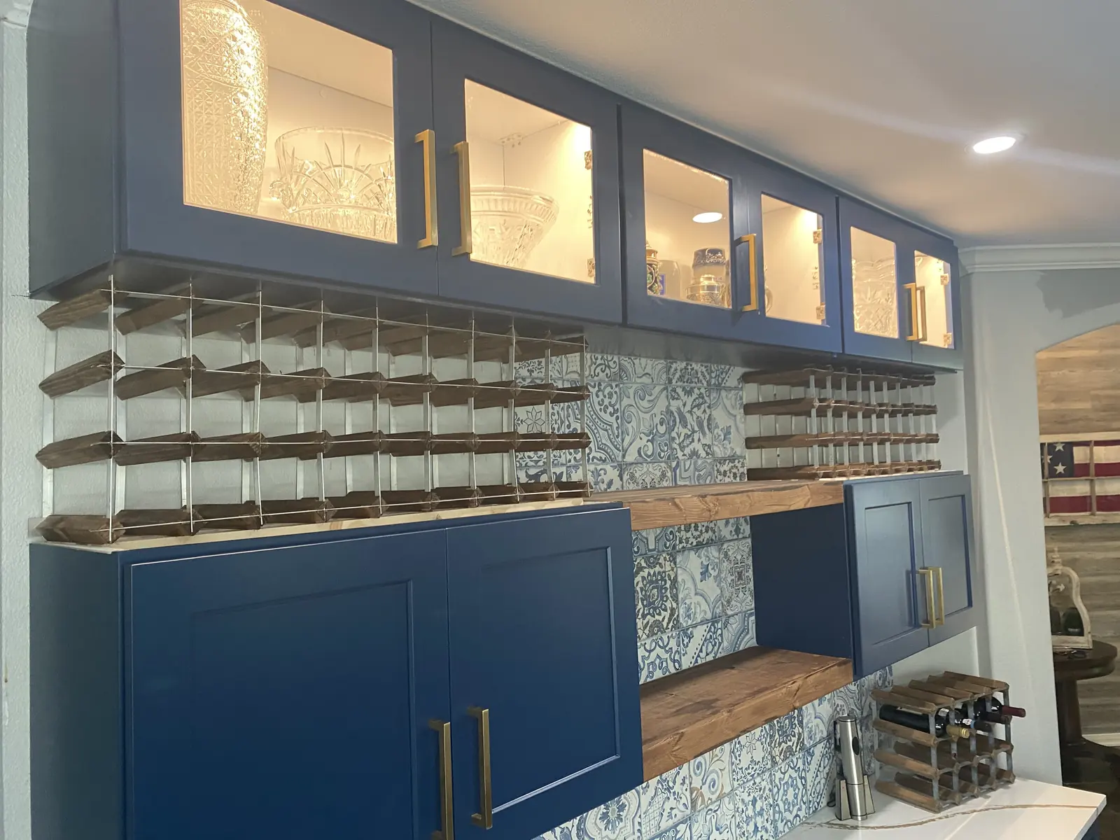
Wine bar and storage
Angled bottle cradles, cut and assembled by hand
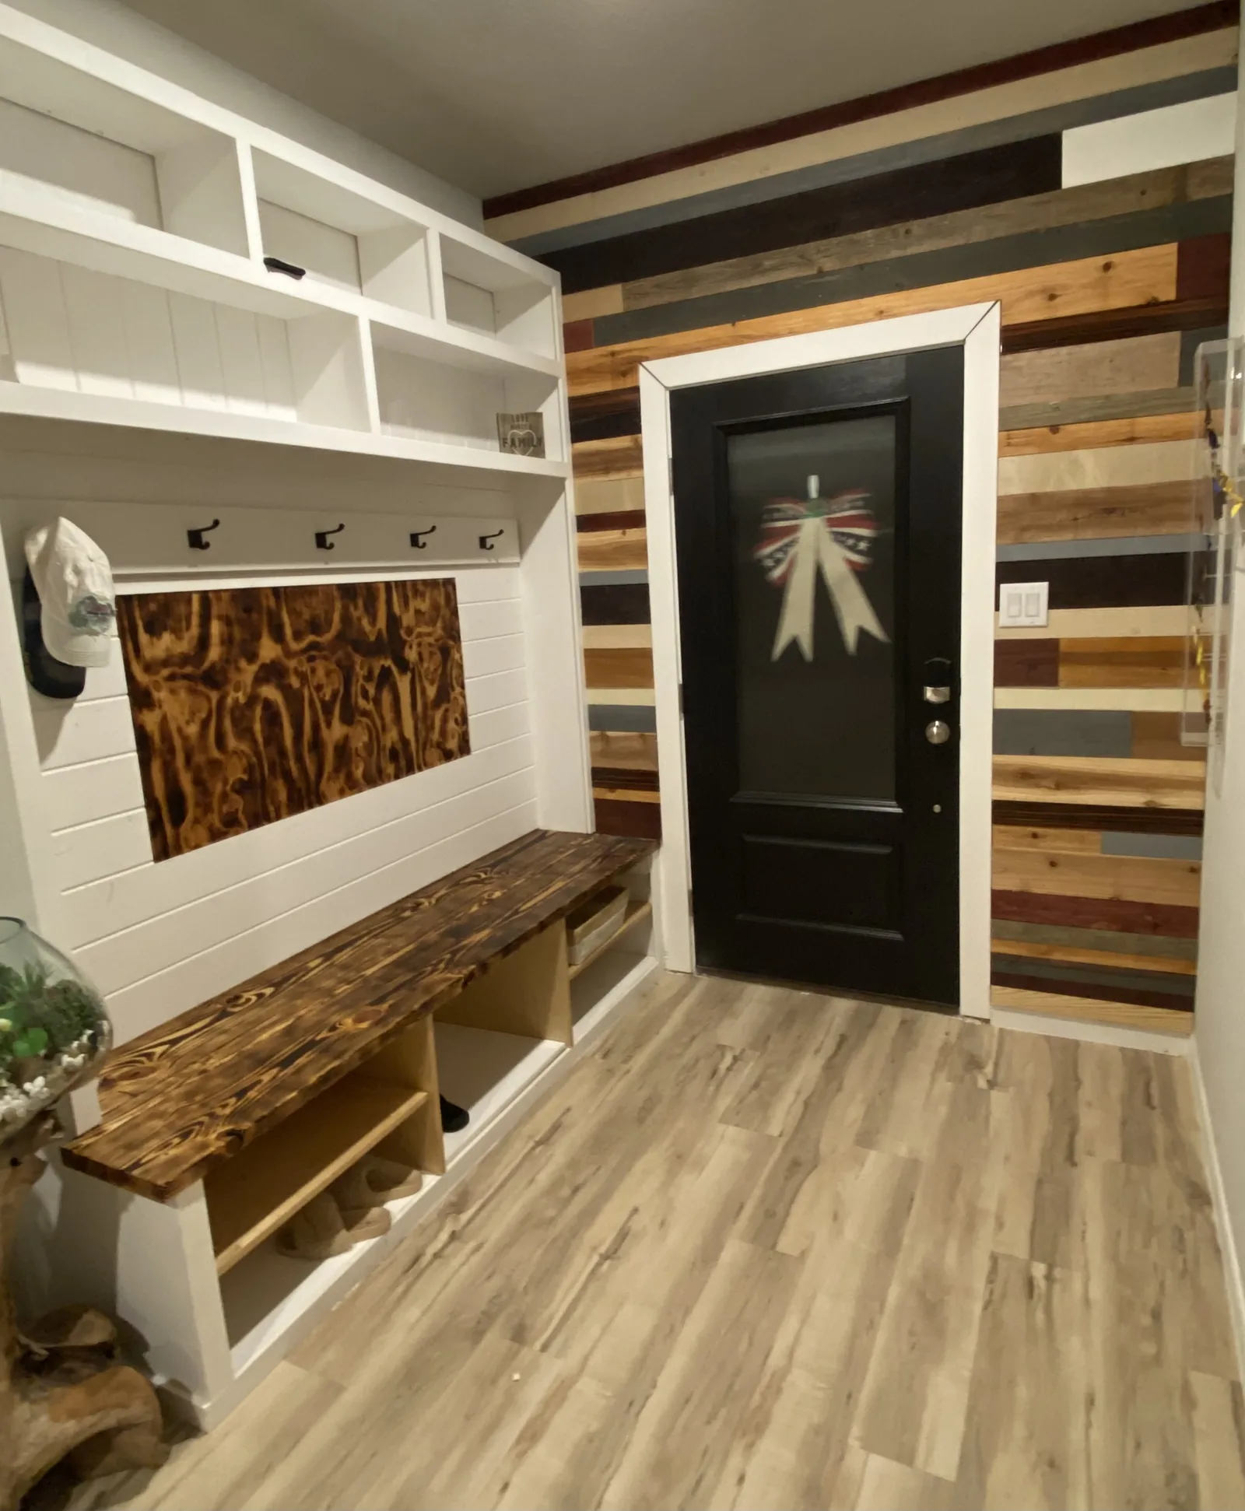
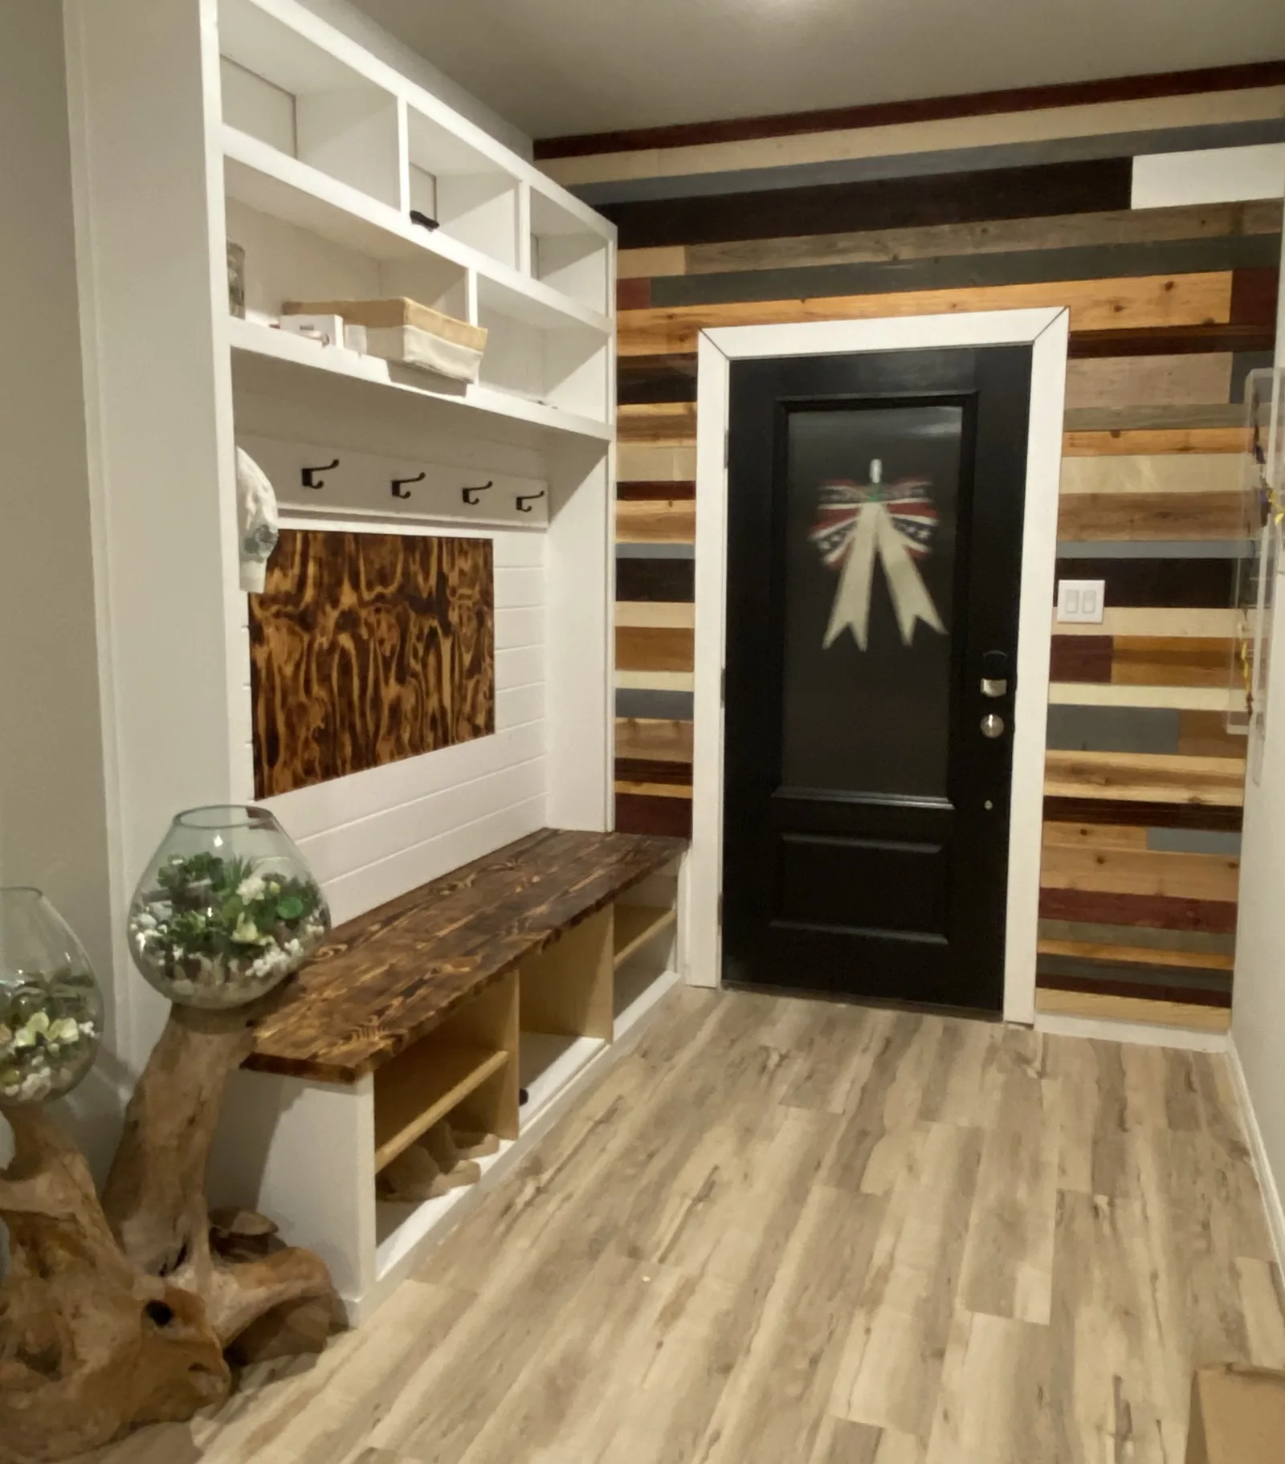
How we build cabinetry
All four are decided before anything is cut, and all four are visible in the finished piece if you know where to look.
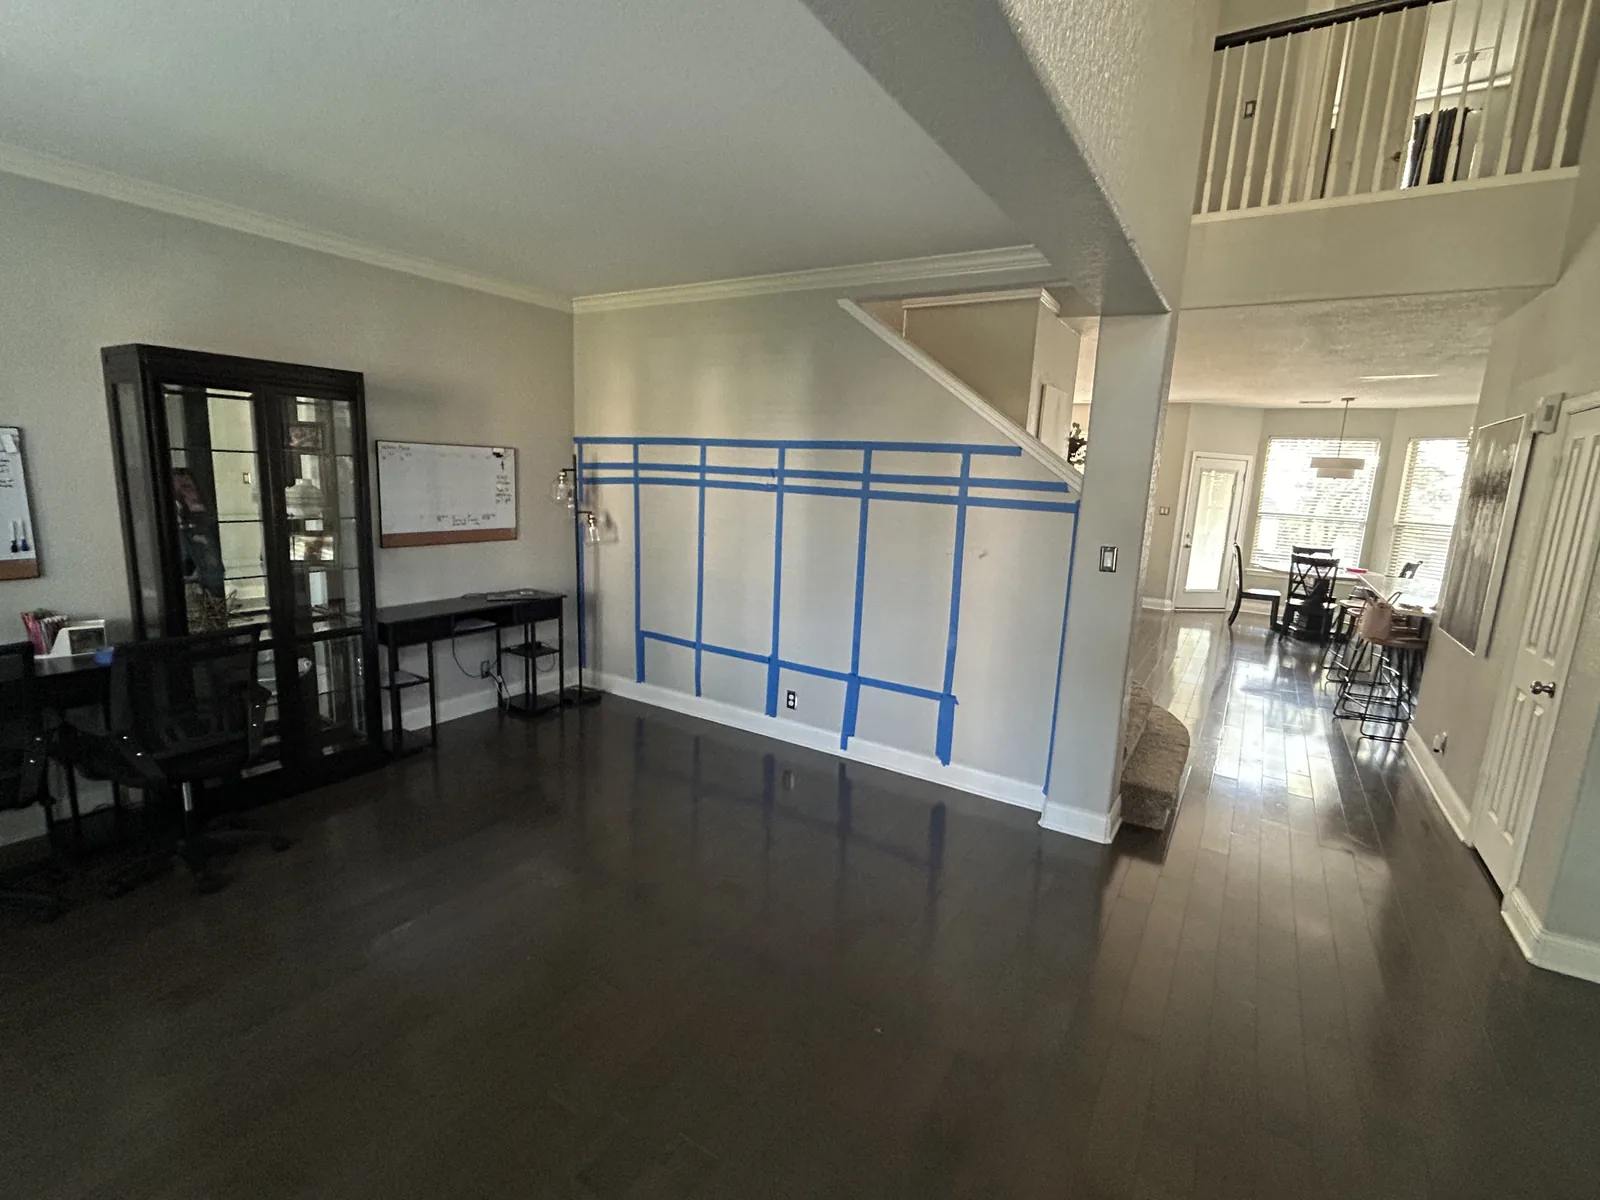
San Antonio sits on expansive clay. It swells when it rains and shrinks when it does not, and our rainfall swings hard between the two. That is why doors stick, tile cracks, floors run out of level and gaps open at the trim in houses here. A stock cabinet assumes a standard room, so on a wall that has moved the difference gets covered with a filler strip.
We measure what is there and build to it. That is why ours sit tight to the wall a year later.
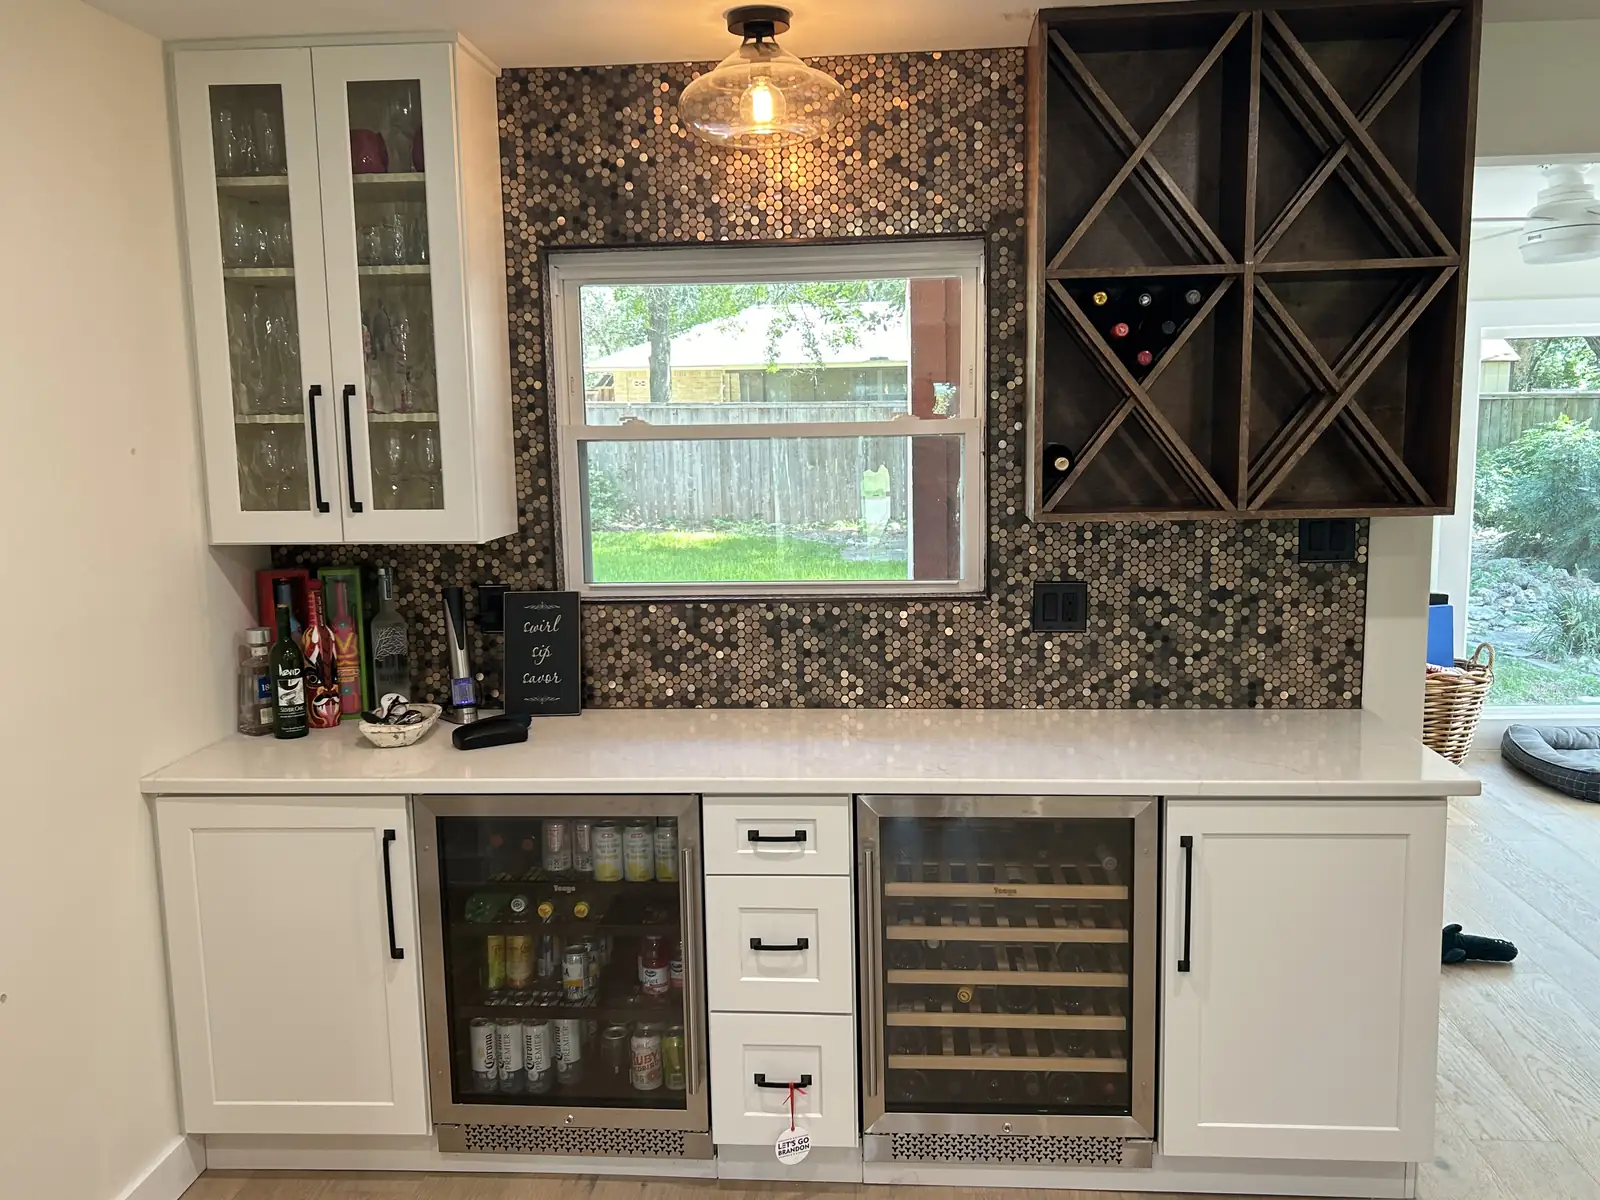
Under a staircase. An awkward return by a back door. A wall four inches too narrow for a standard cabinet. These are the places nobody builds into, and they are often the ones worth building into.
The wine storage under the stairs on this page was one of those.
Humidity here swings hard through the year, and solid timber moves with it. Panels have to float, joints have to allow for it, and a piece built as if wood were stable will open up by the second summer.
Building for that is not an upgrade. It is the job.
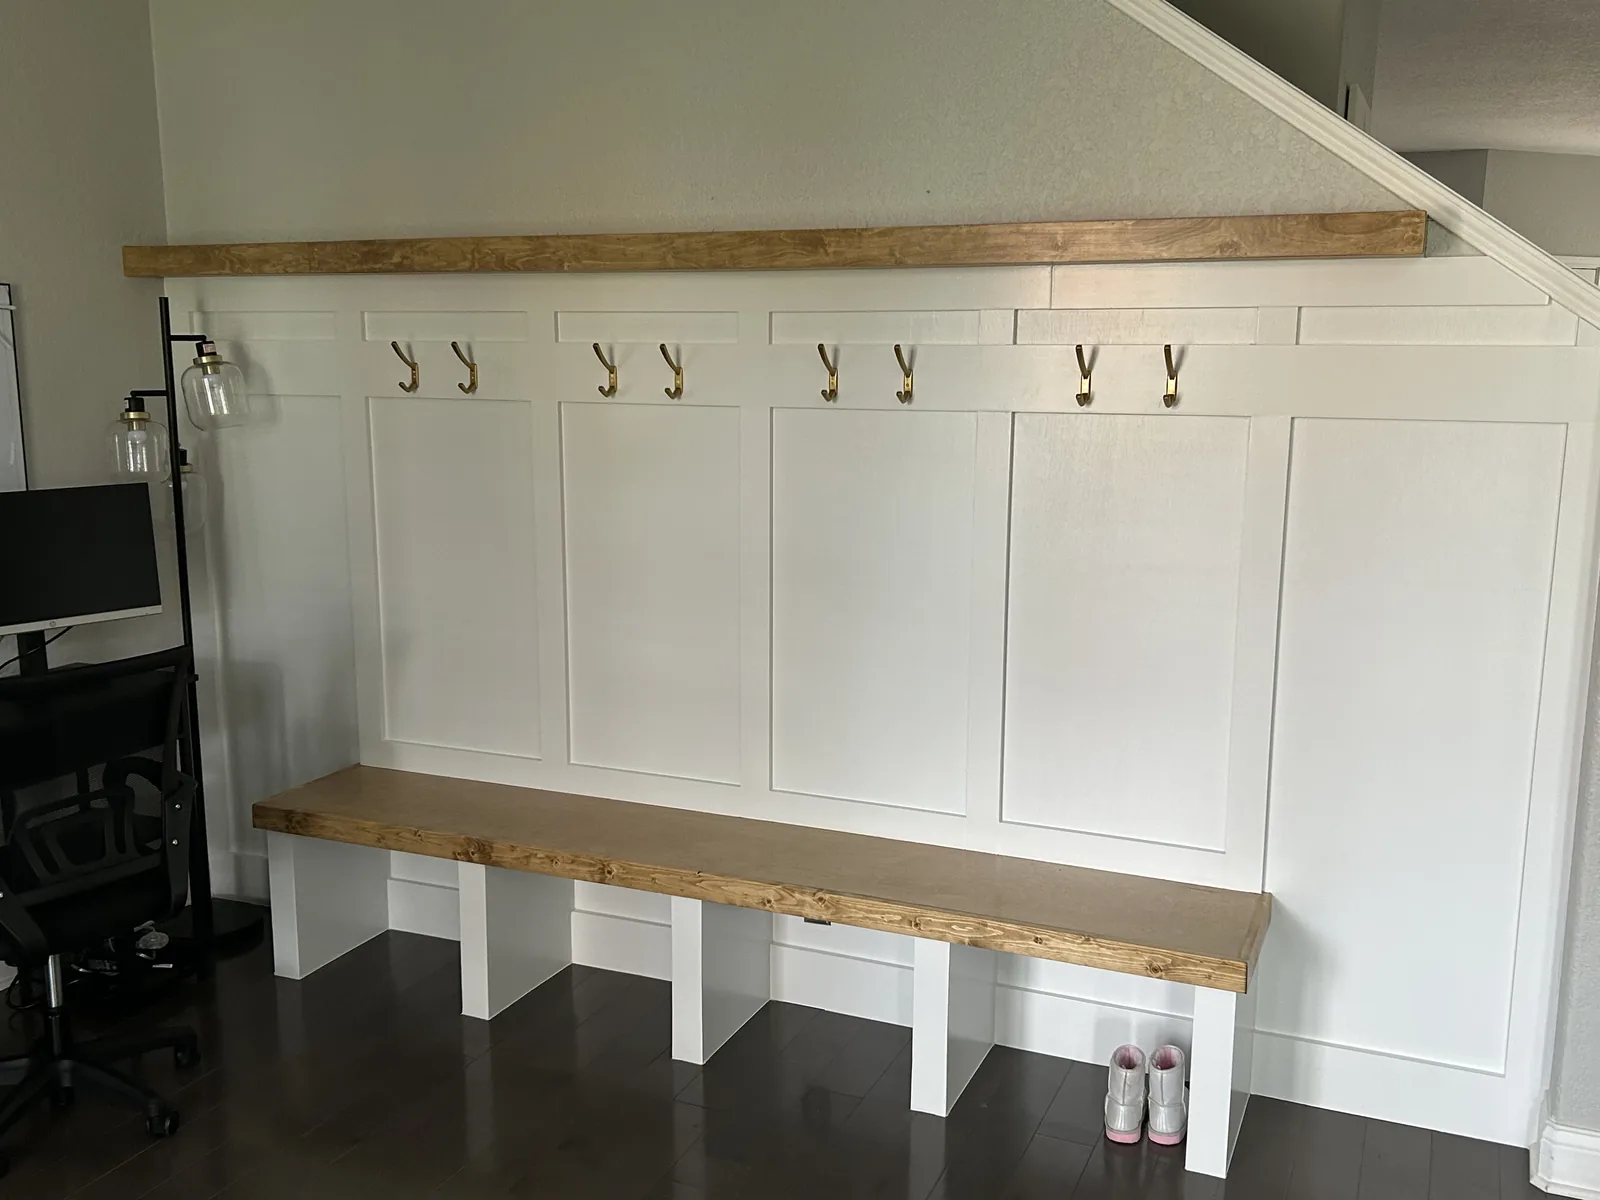
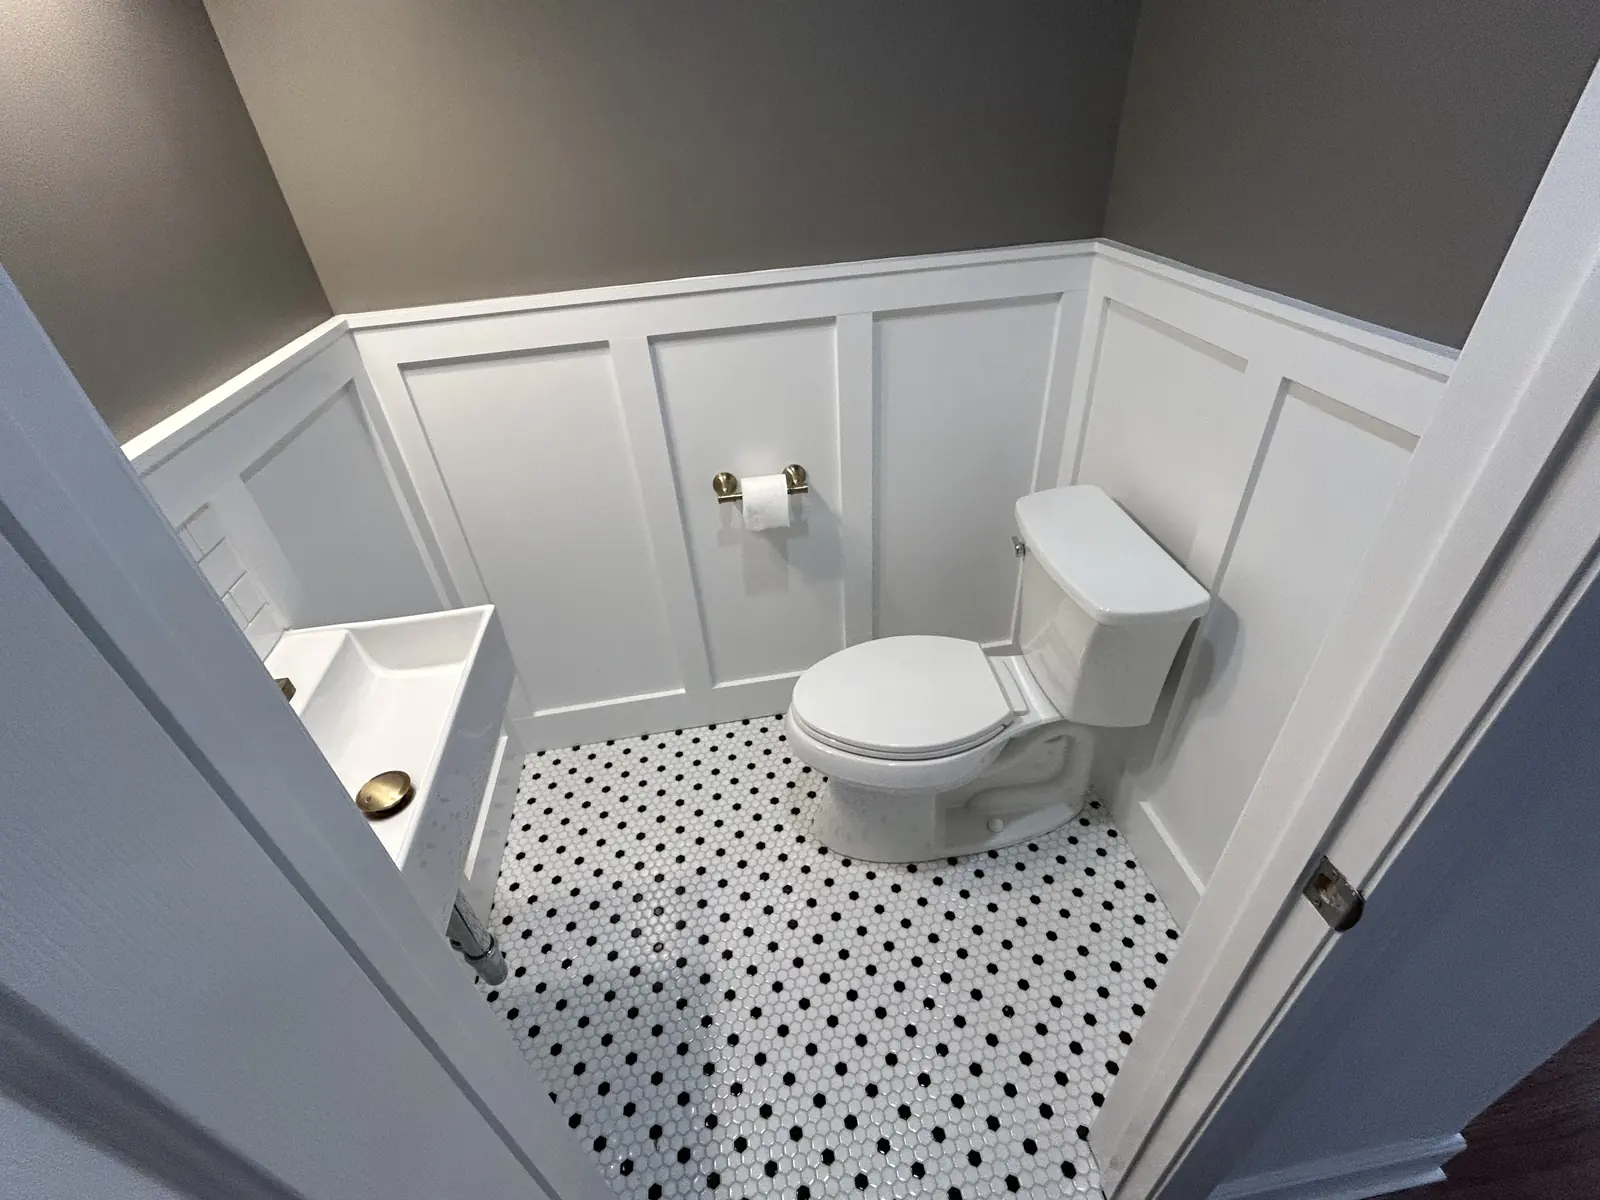
A built-in that reads as original was matched to the existing trim, casing and reveals. One that reads as new was ordered.
Matching a profile is ordinary finish carpentry, which is the trade Hayne came up in.
Stock cabinets come in fixed widths. Any room that is not a multiple of those widths gets the remainder covered with a filler panel. In a house that has moved with the seasons, which is most houses here, that gap is rarely the same at the top as at the bottom.
None of that is a disaster. It is just visible, and it is the thing people point at years later without being able to name.
Cabinet painting on its own, refacing and refinishing. Different trade, different business.
FAQs
The questions we get asked most, answered the way we would answer them on the phone.
We build them. Hayne draws the cabinetry, builds it, and installs it with the same crew. There are no stock boxes and no filler panels.
Usually yes, and those are often the best jobs. Under stairs, narrow returns and odd alcoves are exactly what stock cabinetry cannot use.
Because timber moves with humidity, and humidity here swings hard across the year. Panels have to be built to float and joints have to allow for it. A piece built as though wood were stable will show gaps by the second summer.
Yes. Matching an existing profile is ordinary finish carpentry work, and it is the difference between a built-in that reads as original to the house and one that reads as an addition.
No. Cabinet painting on its own, refacing and refinishing are all different trades to this one.
Yes, but kitchen cabinetry sits under kitchen remodeling because it arrives with counters, tile, appliances and usually a layout change.
Most single built-ins run under a week on site once they are built. Larger runs and full wall installations depend on the scope.
We take work that justifies a shop build. The setup is the same whether we make one box or twelve, so a single small cabinet usually makes more sense as part of a larger piece of work.
Kitchen cabinetry has its own page under kitchen remodeling. Closet interiors are here. Mantels, panelled walls and stair parts are carpentry and millwork.
Call and describe the room. If a stock cabinet would genuinely do the job, we will tell you that too.
The consultation is free, and there is no travel charge anywhere we work.
 OneWay Remodel