San Antonio & Bulverde
OneWay Remodel builds custom carpentry and millwork for San Antonio and Bulverde homes: fireplace mantels, trim and crown, panelled feature walls, stair parts, wine storage and cedar saunas. This is the trade owner Hayne Wolmarans came up in, and it is what separates a remodel that looks built from one that looks assembled.
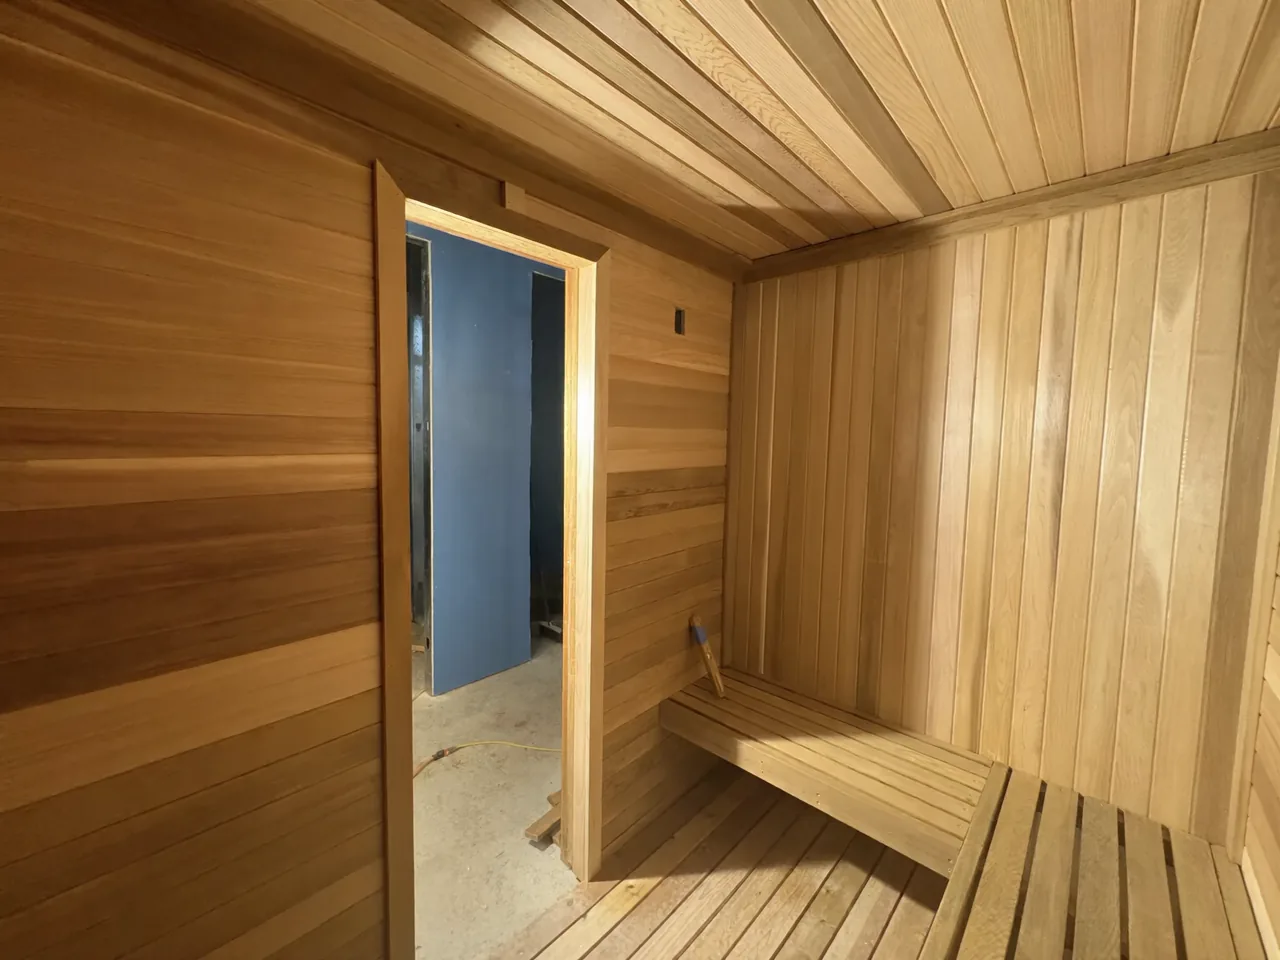
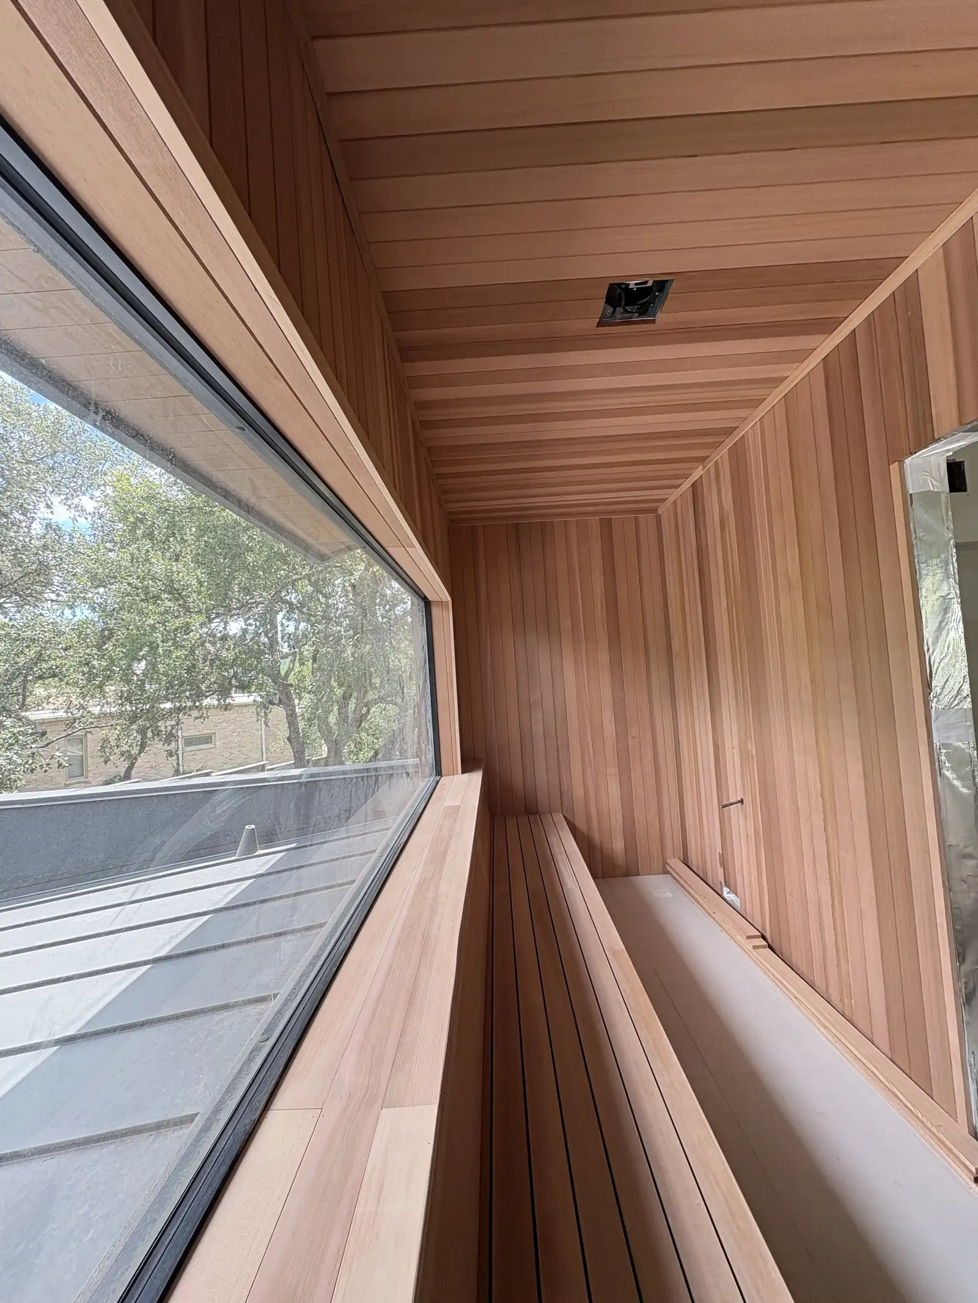
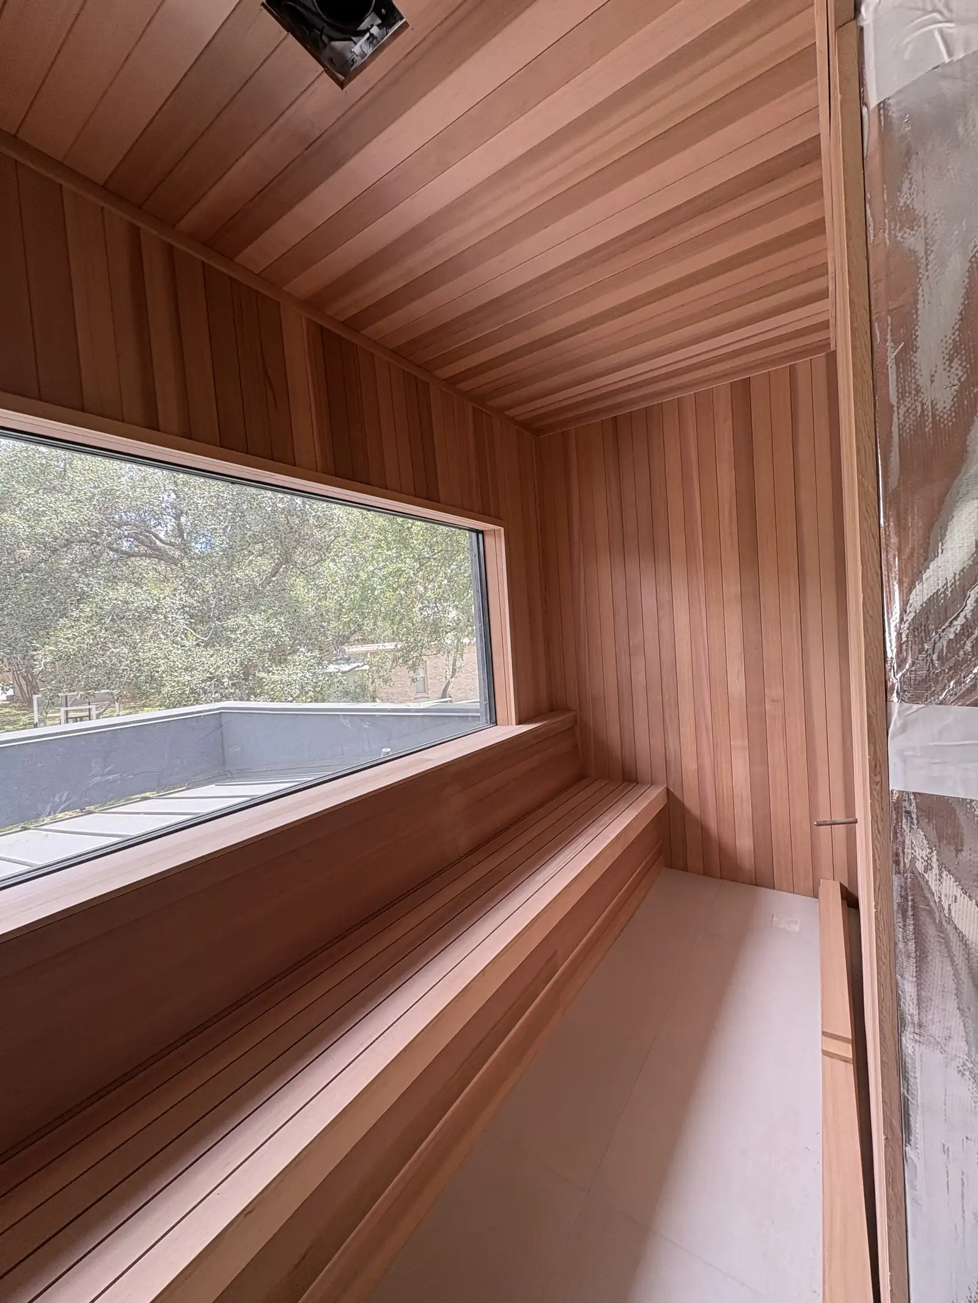
A cedar sauna
Tongue and groove cedar, benches built in place
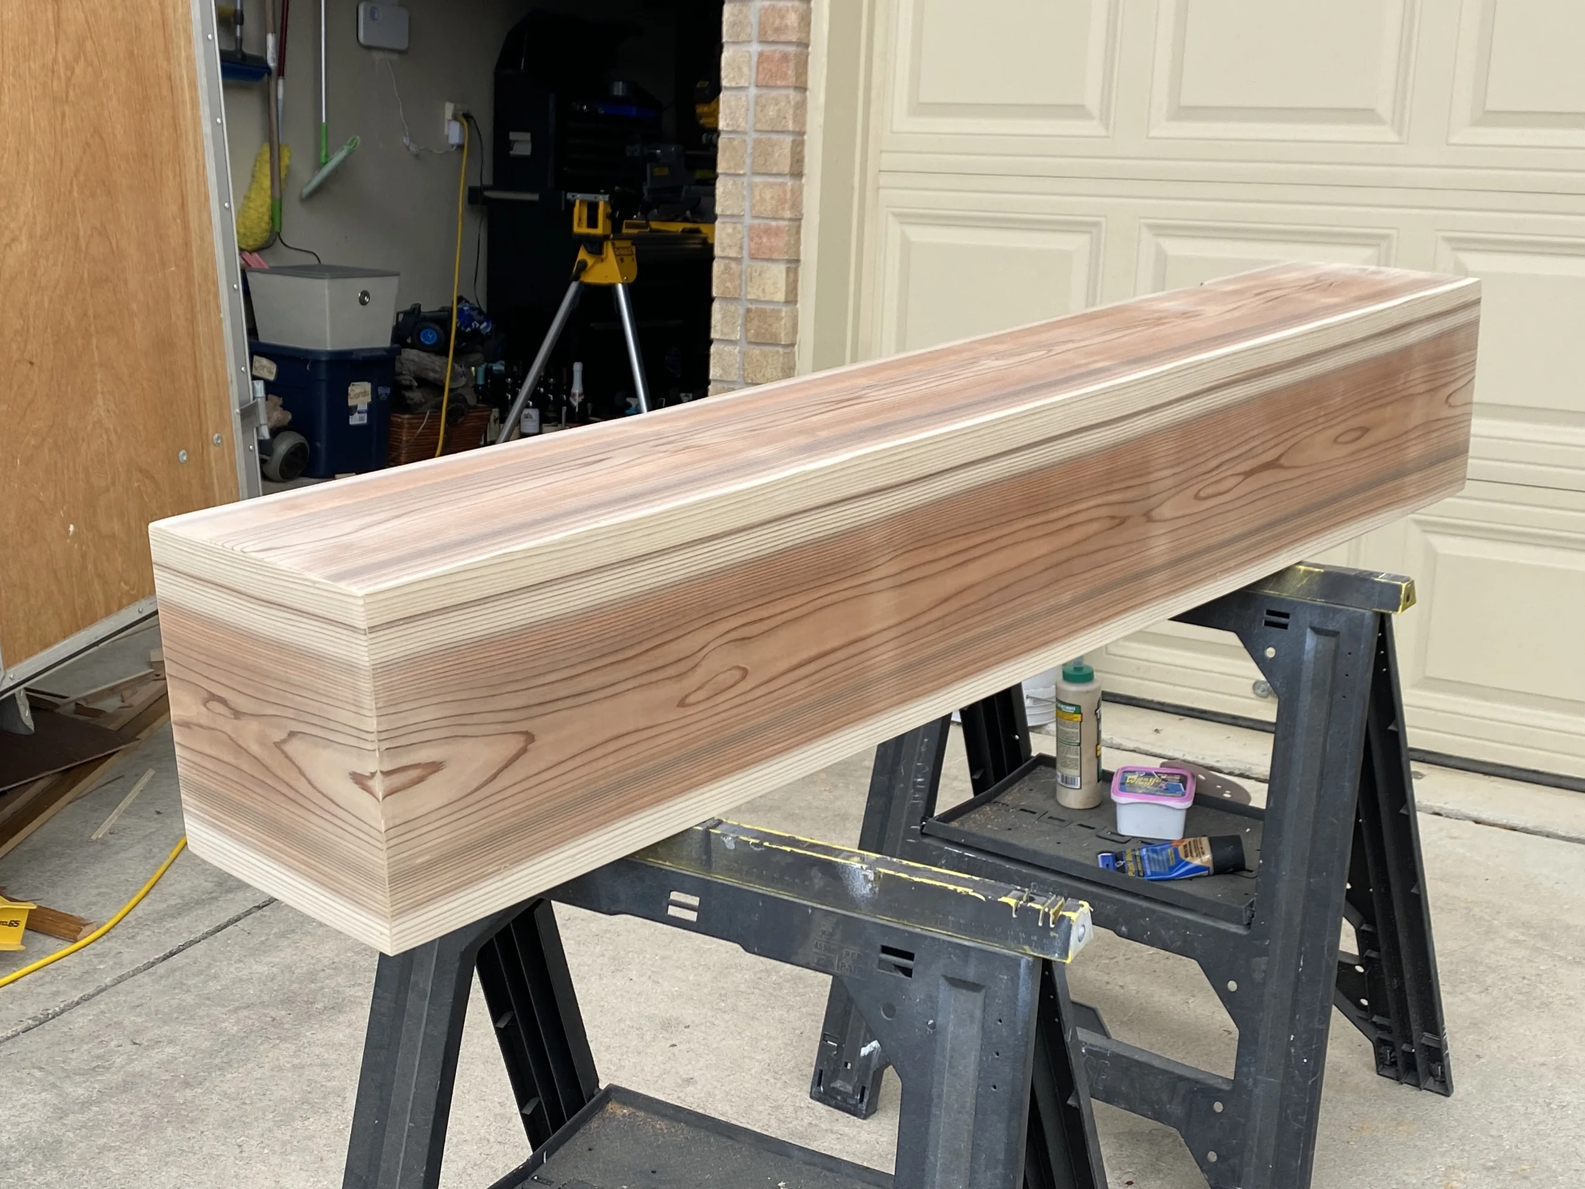
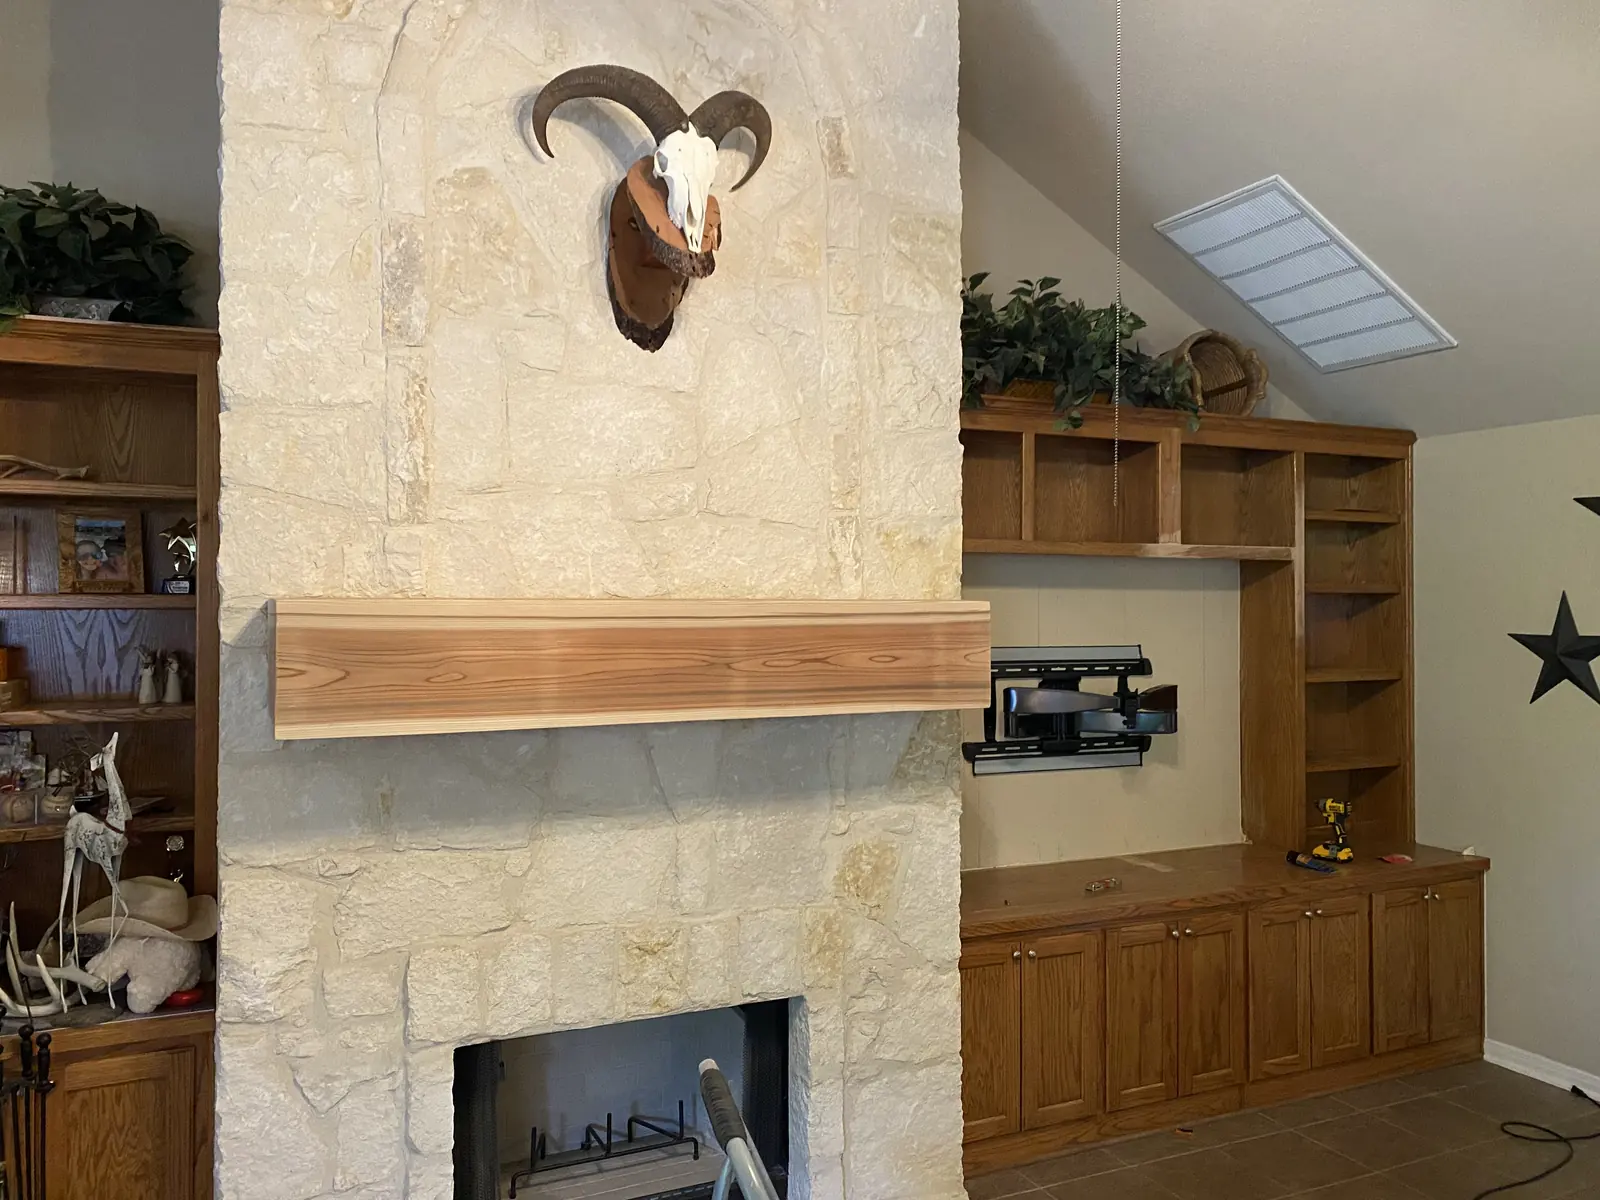
How the work gets made
Every one of these is a step a company that buys its millwork in simply does not have.
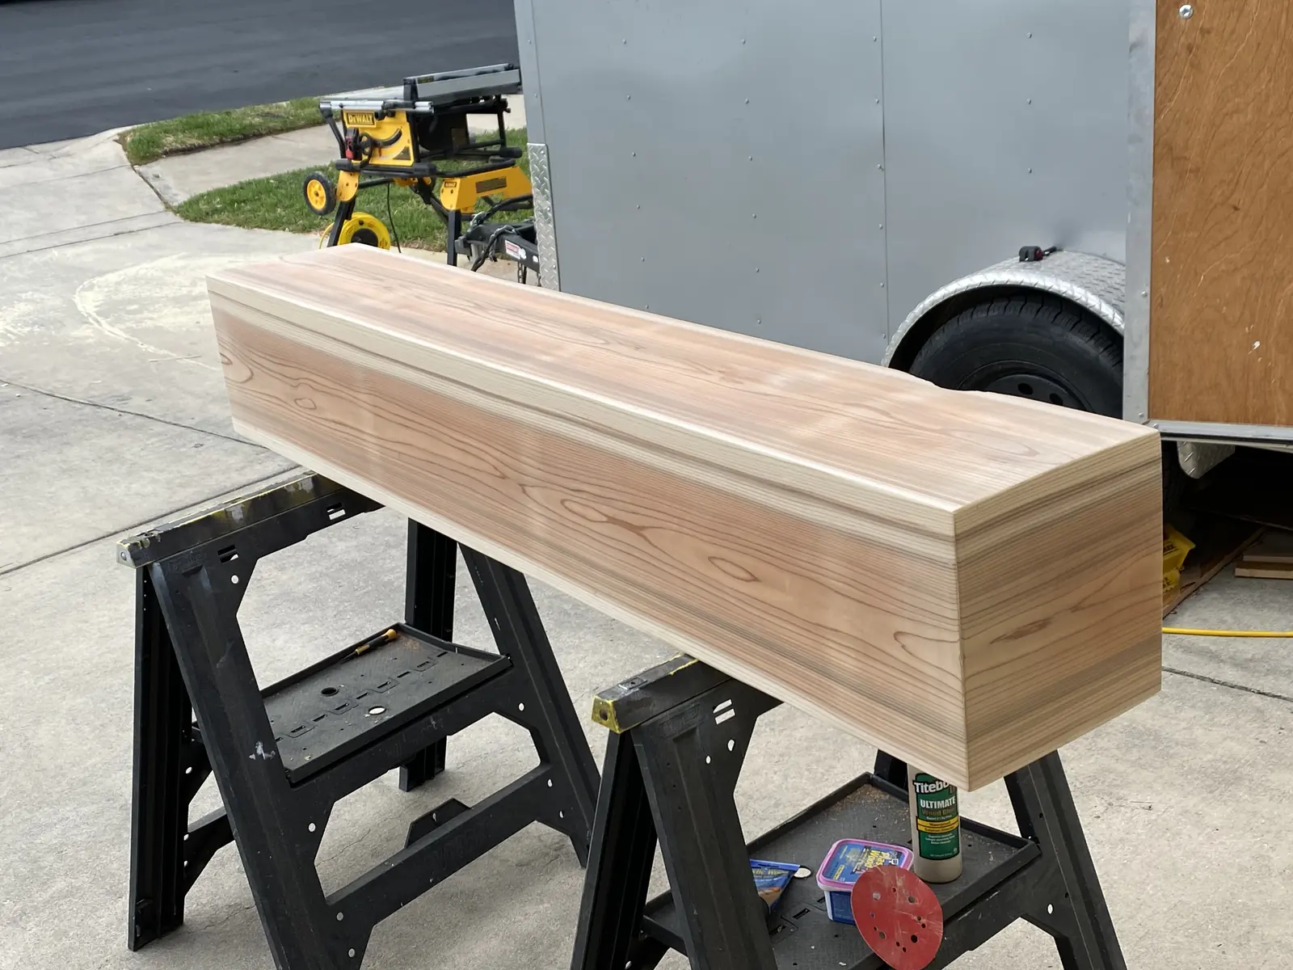
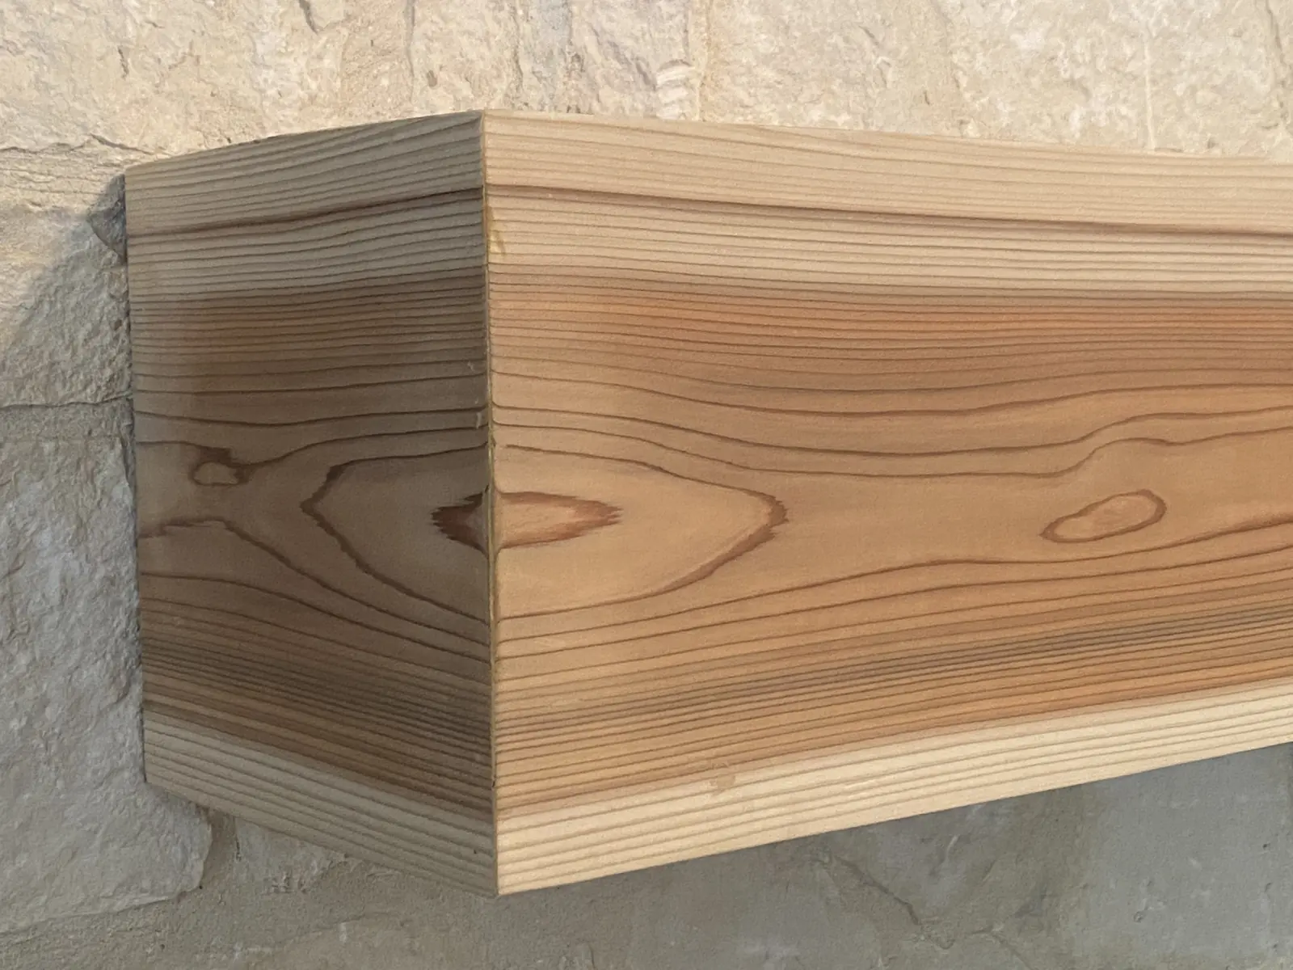
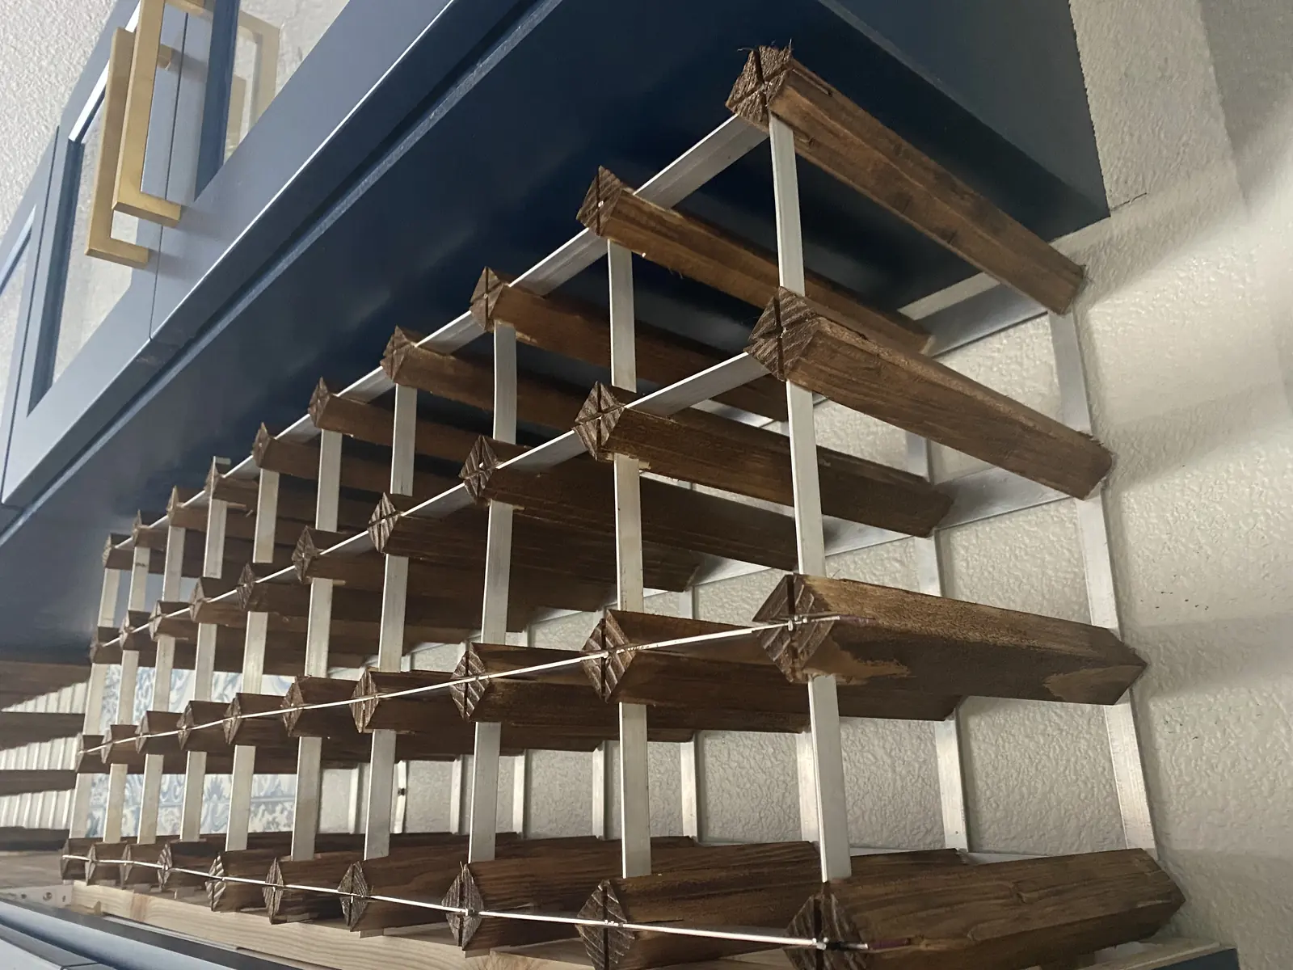
A mantel gets built on sawhorses. So does a wine rack, a panelled section, a sauna bench. That is why the joints close and the returns line up.
Most remodeling companies buy this work in and hire someone to fit it. The photograph on the left is the step they skip.
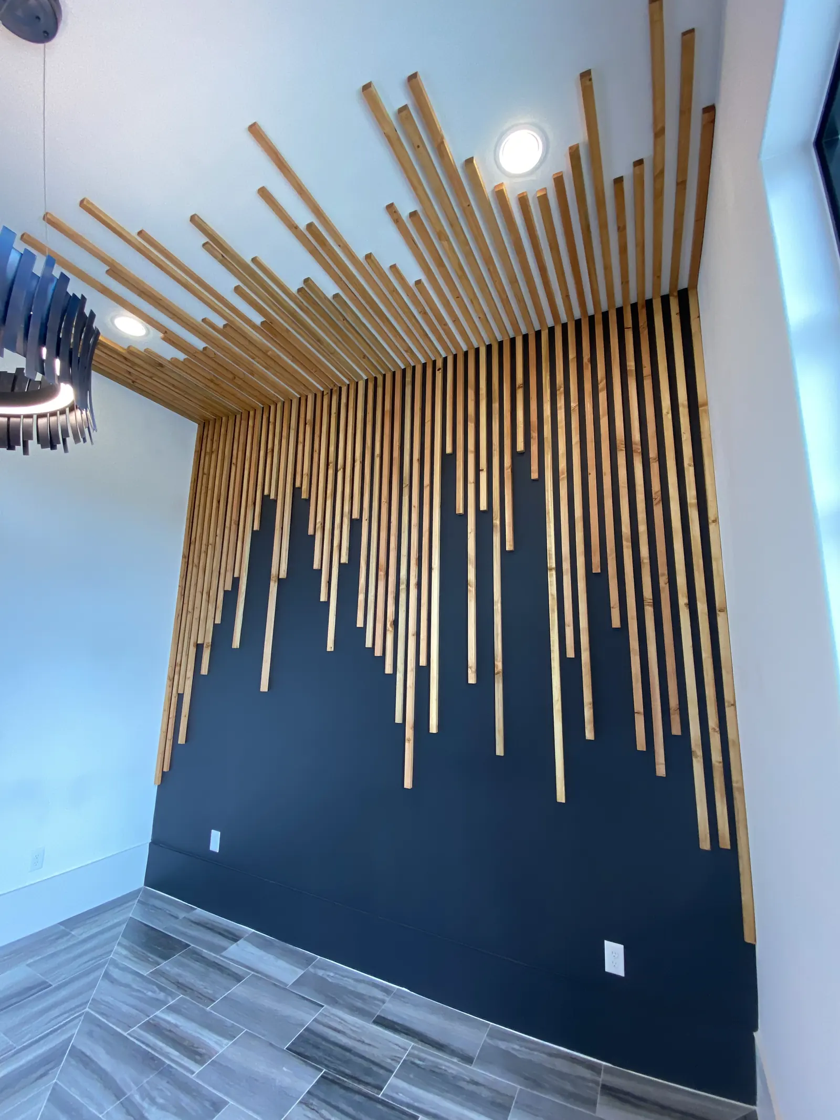
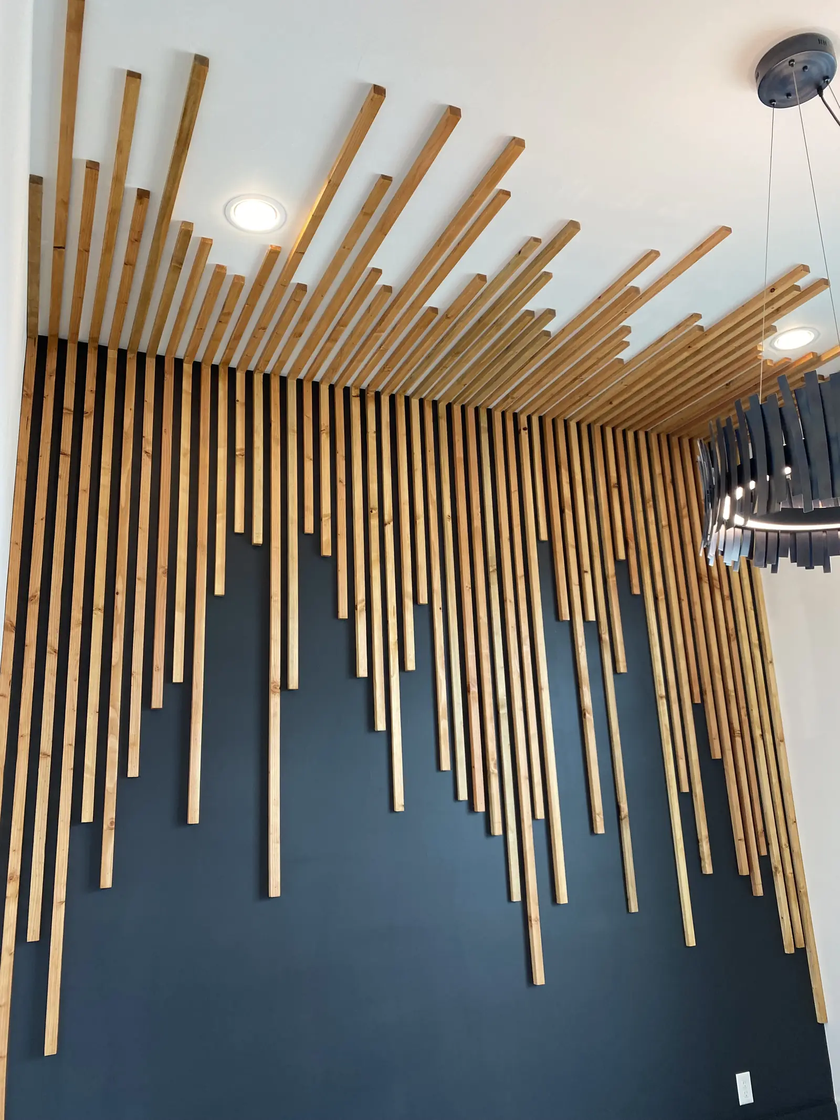
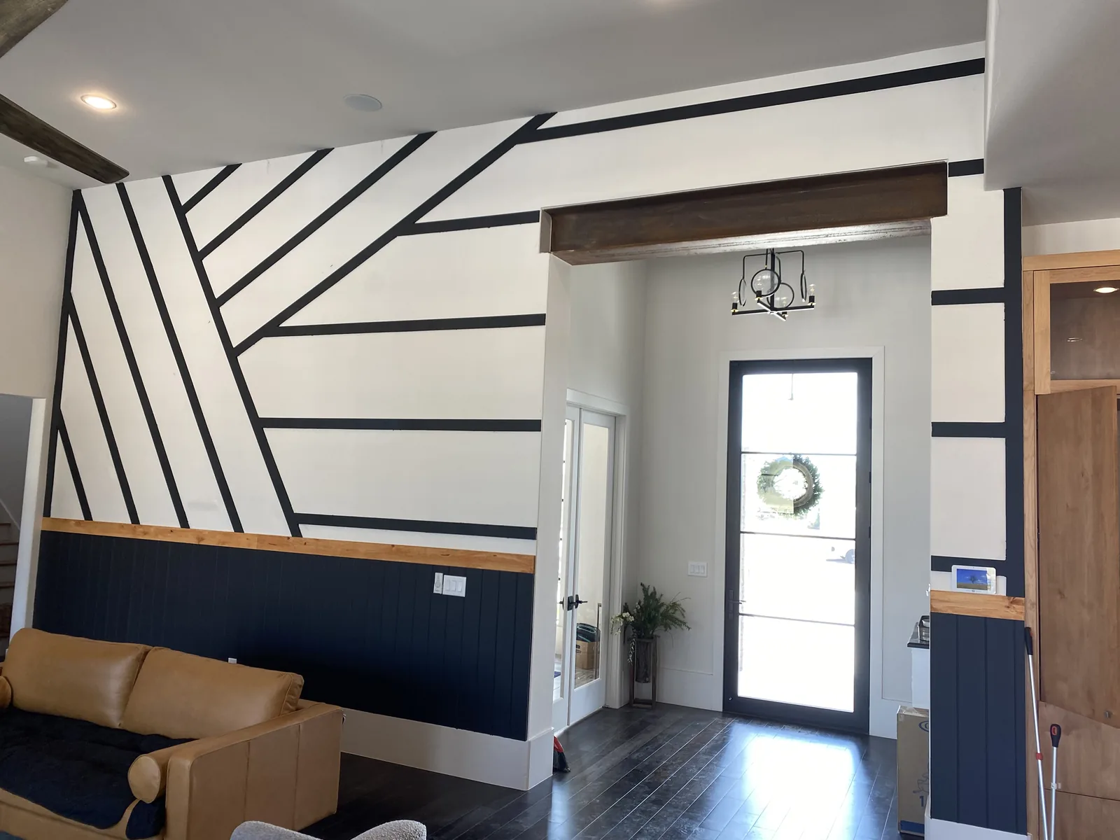
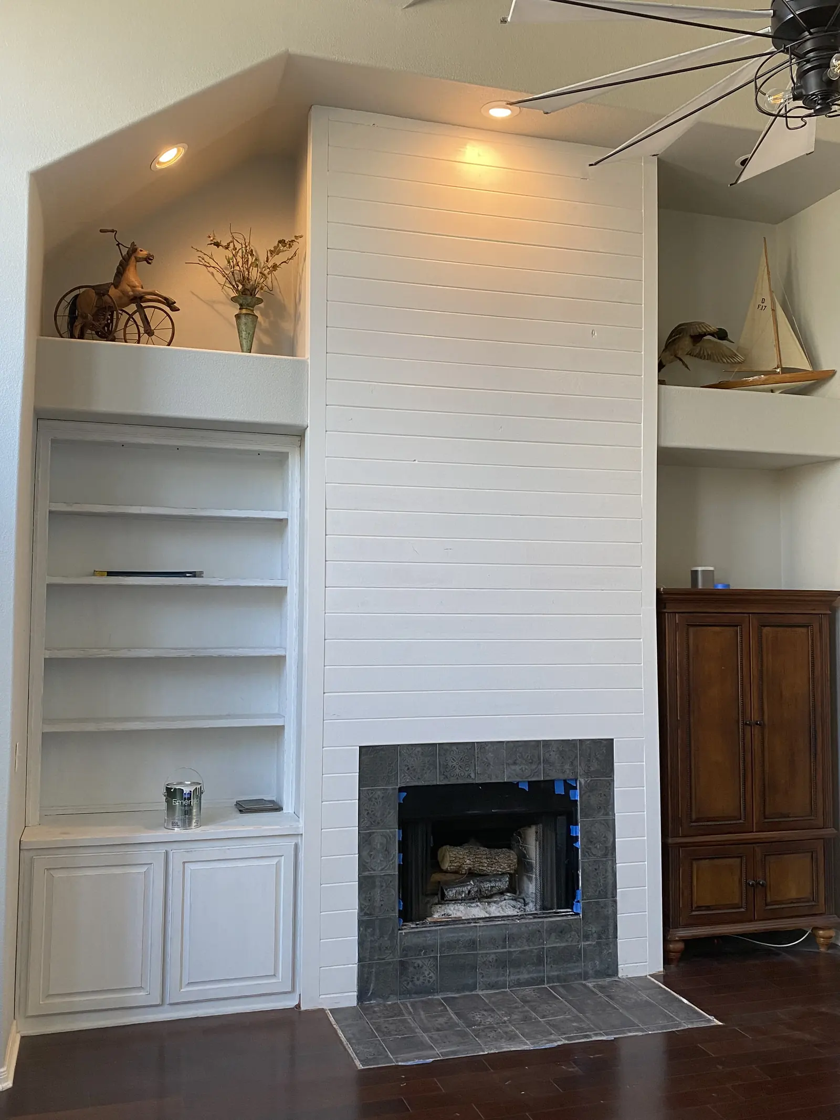
A batten wall lives or dies on the set-out. Get the spacing wrong against a ceiling that is not level, and every line in the room argues with it.
We set out on the actual wall, not on a drawing, because s
an Antonio sits on expansive clay. It swells when it rains and shrinks when it does not, and our rainfall swings hard between the two. That is why doors stick, tile cracks, floors run out of level and gaps open at the trim in houses here.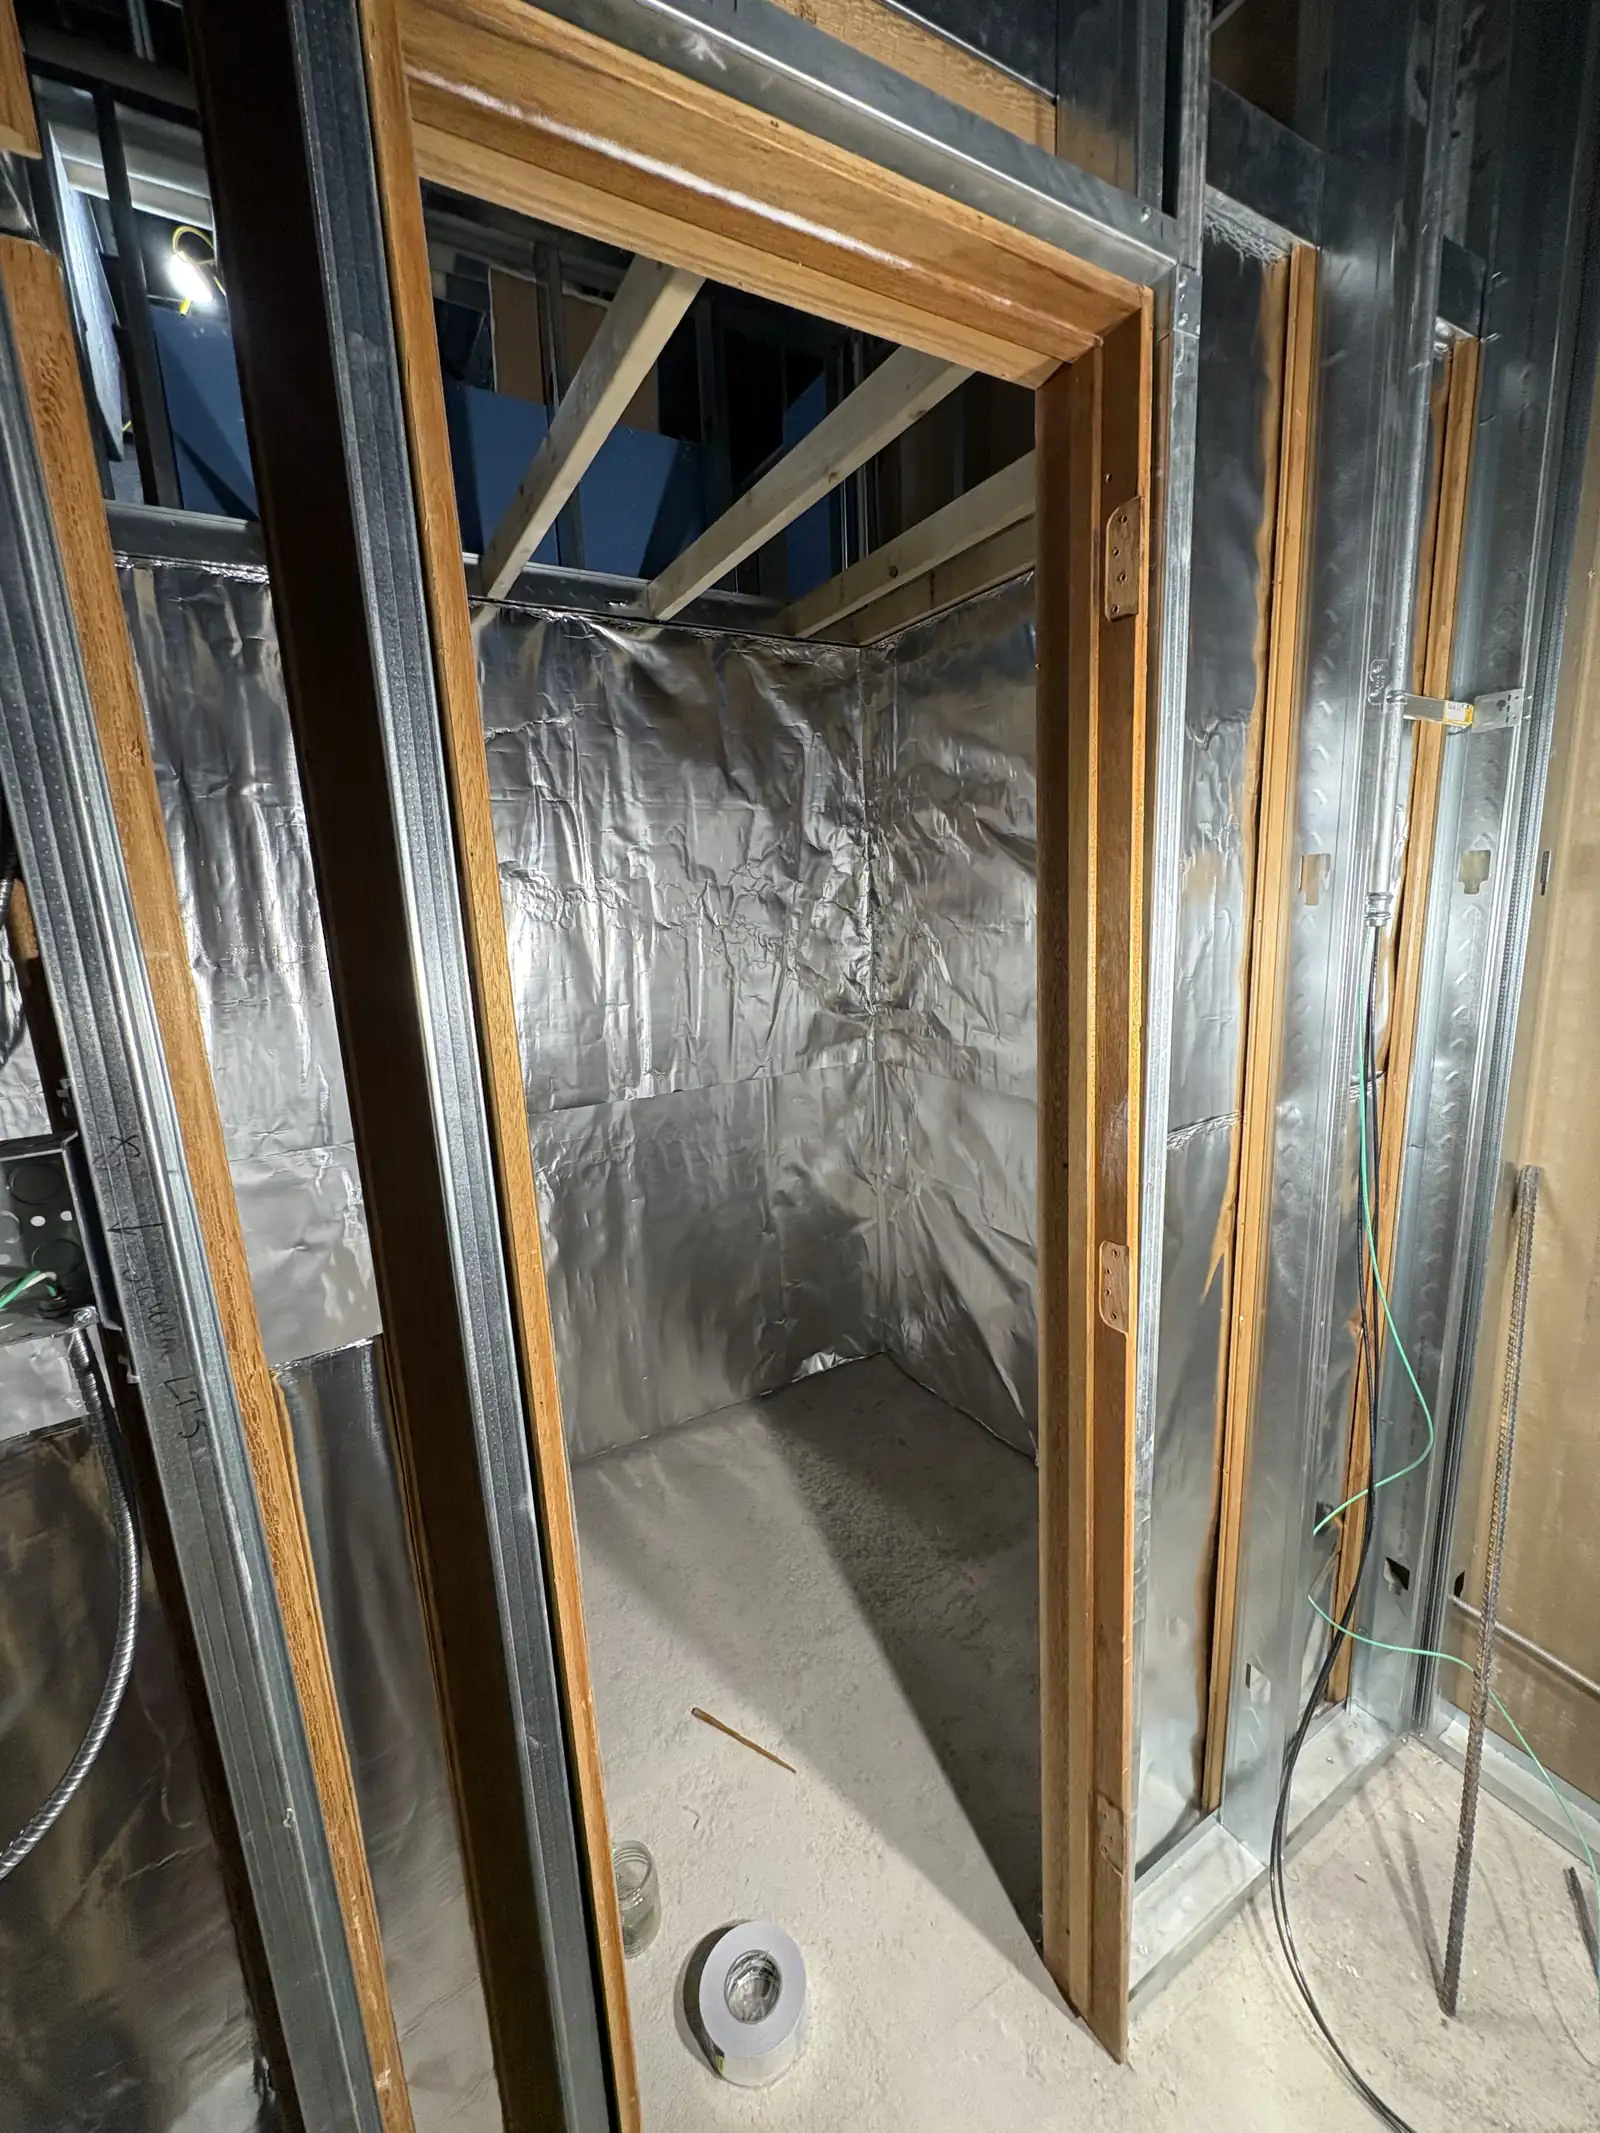
We build cedar saunas from the framing out: frame, insulation, a proper vapour barrier, tongue and groove cedar lining and benches built in place. Not a kit dropped into a room.
It is uncommon work in this market and some of the best looking we do.
Matching an existing trim profile, reveal and paint line is what stops an addition announcing itself. On older houses it is most of the skill.
Cedar is stable, it handles heat and moisture, and it does not need a finish to survive. In a sauna that matters structurally. On a mantel it means the piece will not check and split above a working firebox.
It is also, frankly, the reason those photographs look the way they do.
Timber moves with humidity, and here that swing is wide. A mitre cut tight in February can open in August if the piece was built as if wood were stable. Building for movement is not a detail. It is the difference between a mantel that still looks right in five years and one that does not.
FAQs
The questions we get asked most, answered the way we would answer them on the phone.
Yes. Mantels are built in the shop to the dimensions of your fireplace opening and then installed. Cedar, reclaimed beam and painted are all common.
Trim work applied to a wall in a pattern, from simple board and batten through to geometric and slatted designs. It is set out and cut on the actual wall so it fits the room rather than a drawing.
Yes. Framed, insulated, vapour sealed, lined in tongue and groove cedar, with benches built in place. It is not a kit installation, and it is some of the best work we do.
Usually seasonal movement. Humidity swings here are wide, and timber moves with them. A mitre cut tight in winter can open in August unless the joint was built expecting it.
Usually. Matching an existing profile is ordinary finish carpentry, and on older houses it is most of the skill. It is what stops new work announcing itself.
Yes, and those are often the best results. The rack on this page was built into the space under a staircase, which was otherwise doing nothing at all.
Not usually on their own. A single mantel or a short run of trim rarely justifies setting up a shop build by itself, so most millwork happens as part of a kitchen, a suite or a whole home remodel.
Hayne. He came up as a finish carpenter, draws the piece, builds it and installs it with the same crew.
Cabinet boxes and built-ins are custom cabinetry. Closet interiors are here. Most of this work happens inside a kitchen or whole home remodel.
Call and describe it. This is the work Hayne enjoys most, and the part of a house people notice without knowing why.
The consultation is free, and there is no travel charge anywhere we work.
 OneWay Remodel