Real jobs, real houses
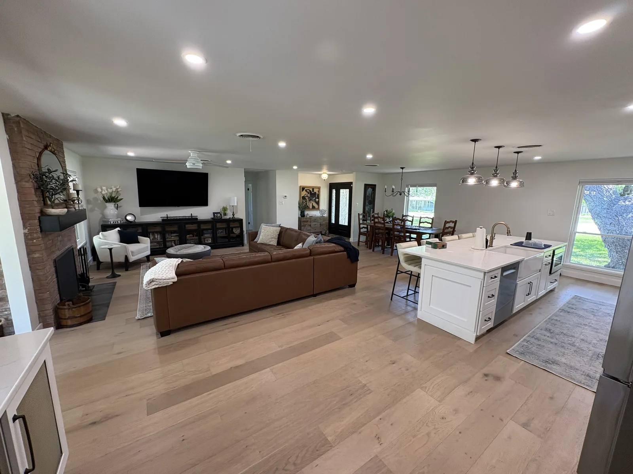
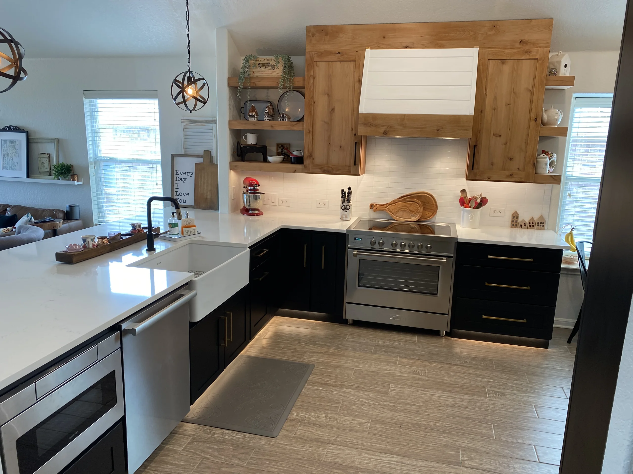
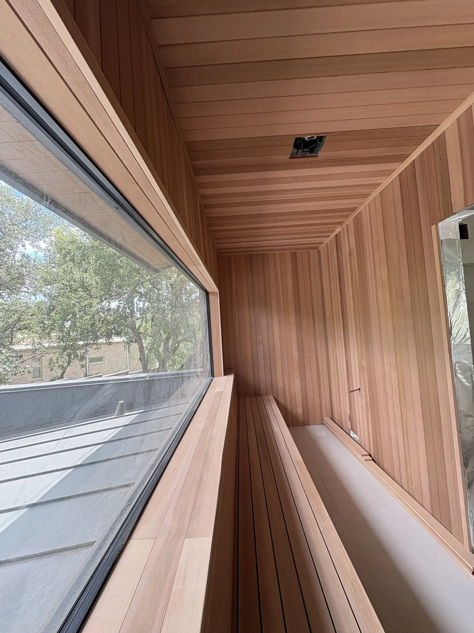
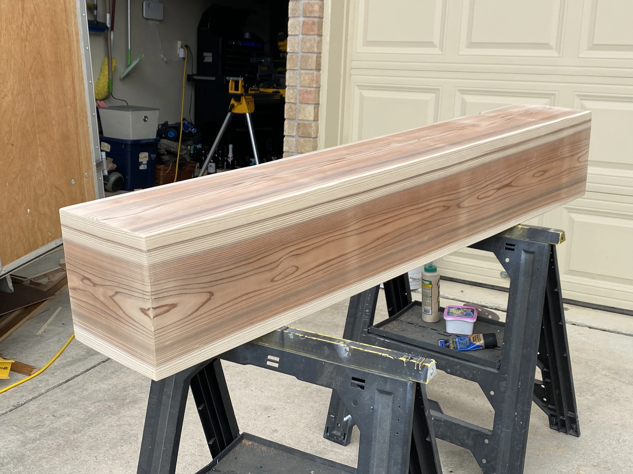
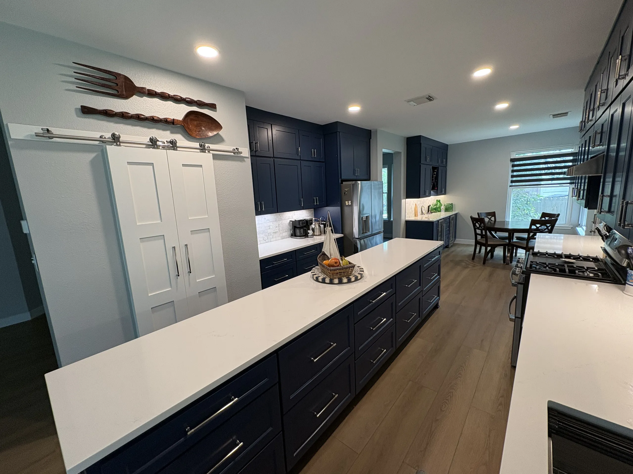
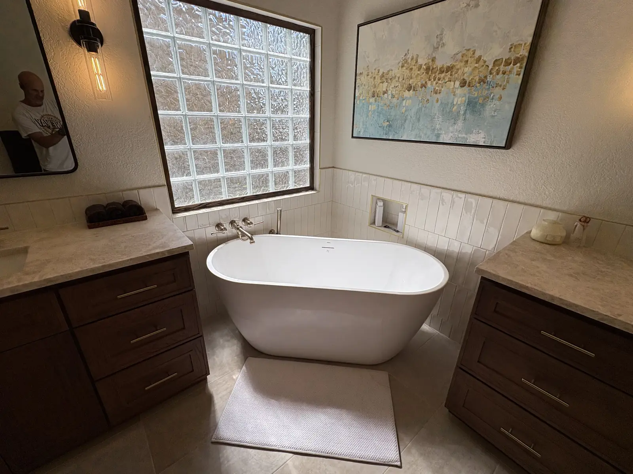
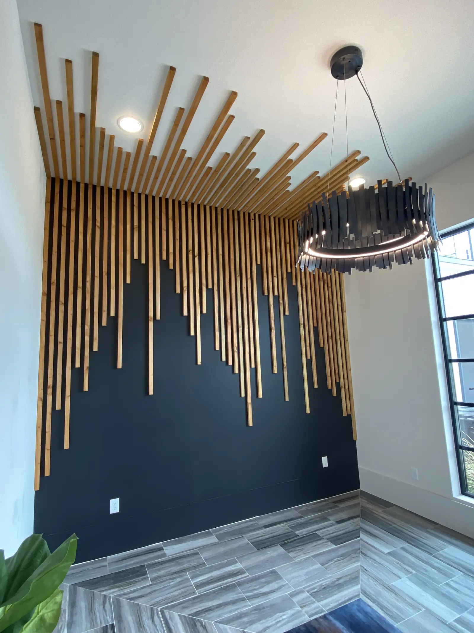
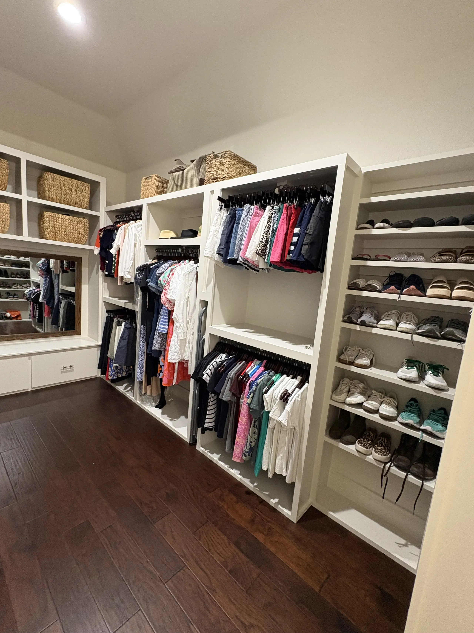
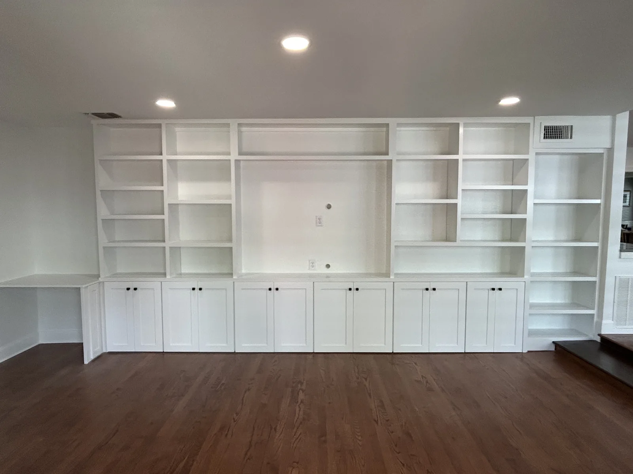
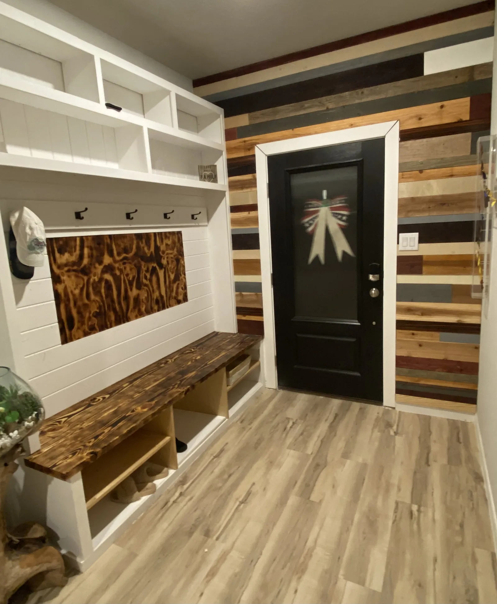
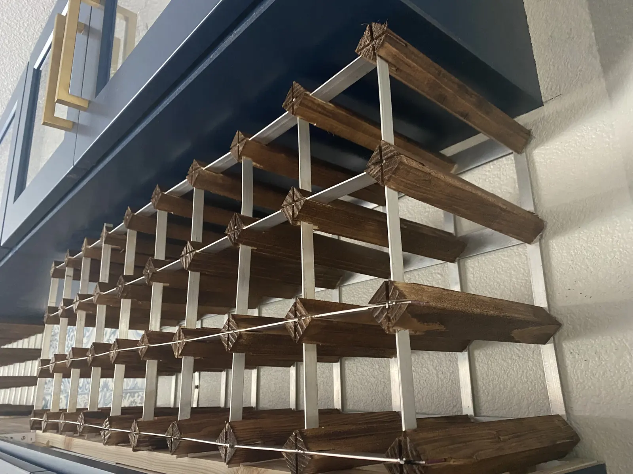
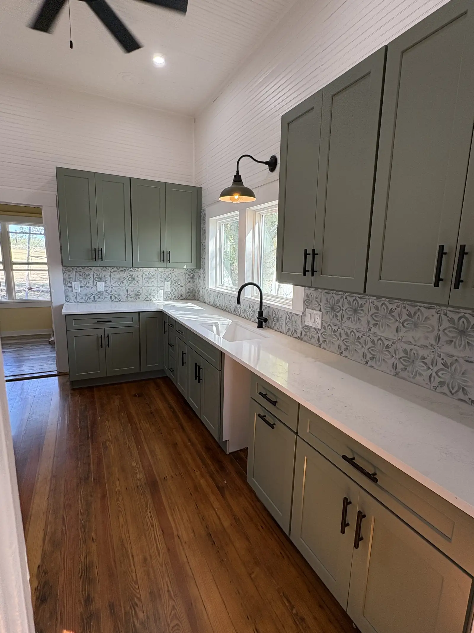
Every photograph on this site is a OneWay job. No stock photography, no renders, no other company’s work. Some of these are shop shots taken before the piece went in, which is the part most remodeling companies cannot show you.
By service
Each service page carries its own before and after work, plus the detail shots that show how the joinery was actually done.
Cabinets, counters, tile and layout changes by one crew. 2 to 4 weeks.
See the workBuilt to your dimensions and scribed to your walls. About a week.
See the workPantries, laundry rooms, offices, bars and mudrooms. No stock boxes.
See the workMantels, trim, stair parts, feature walls, wine storage and cedar saunas.
See the work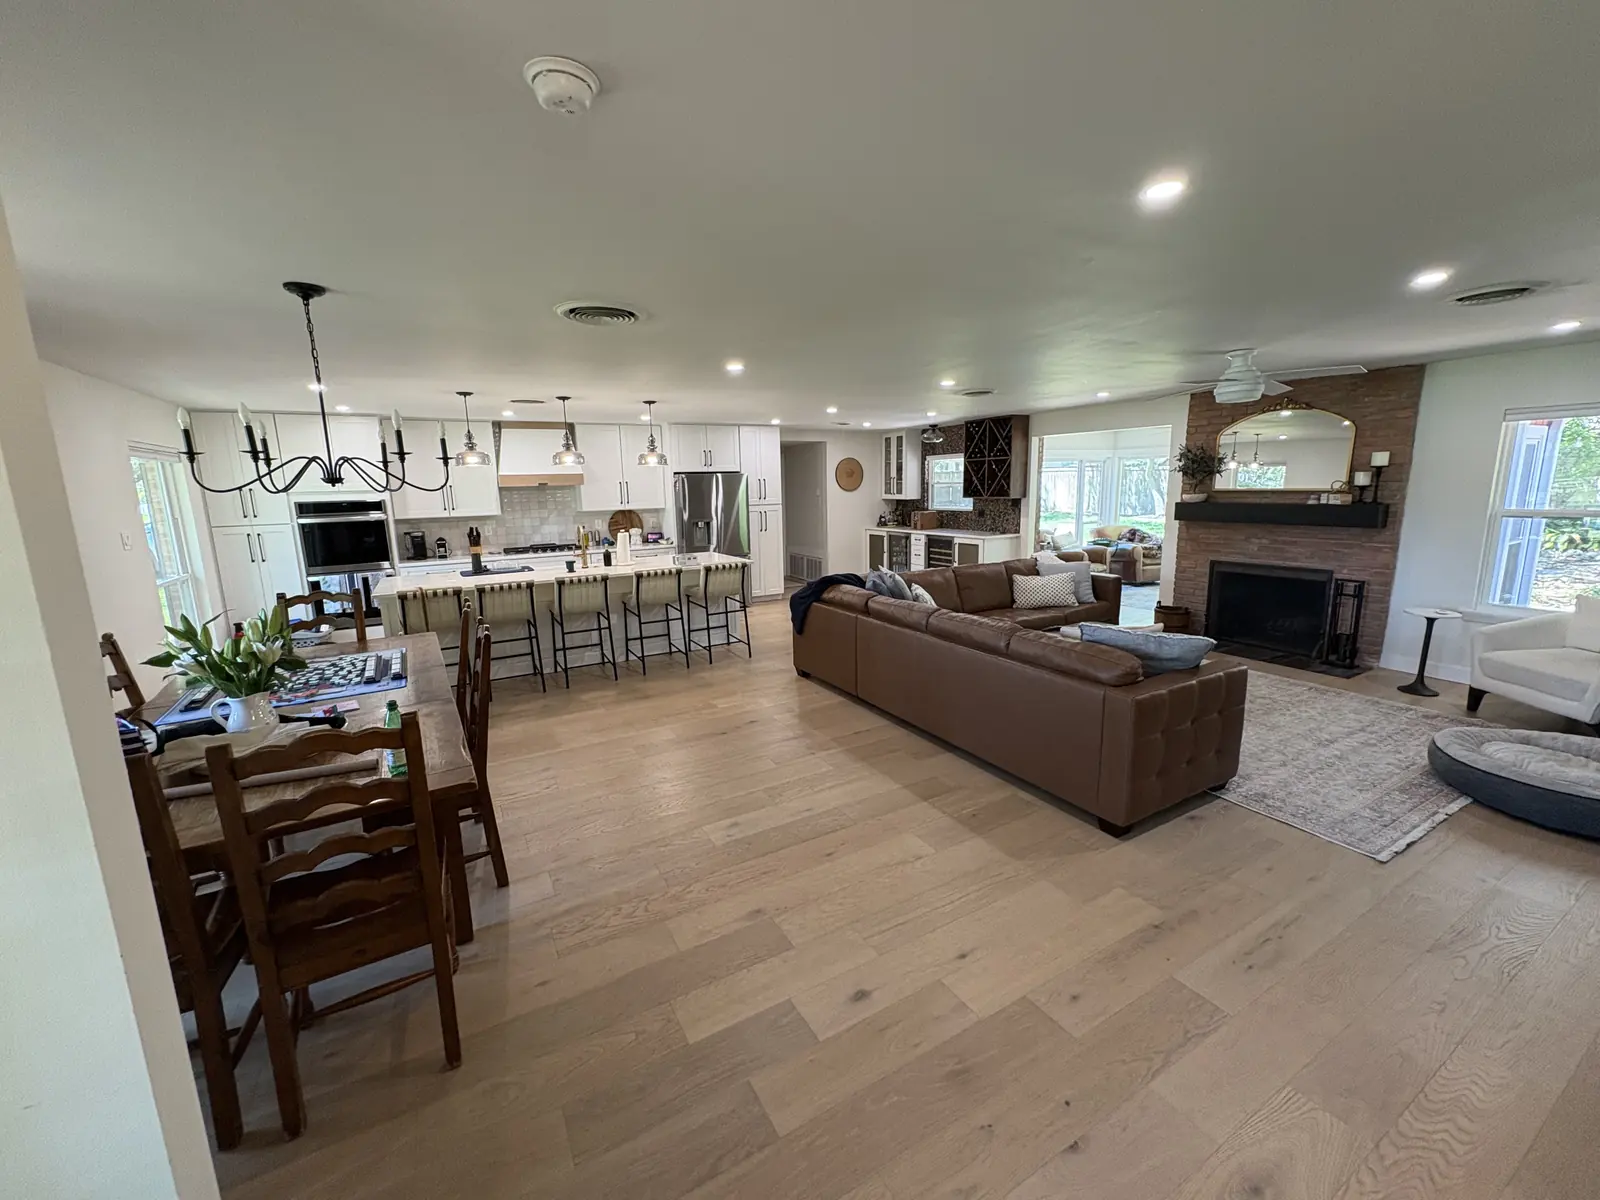
Wall removals, permits and finish work under one licensed contractor.
See the workCall and describe it. Photos of our work are a good place to start a conversation about yours.
The consultation is free, and there is no travel charge anywhere we work.
 OneWay Remodel